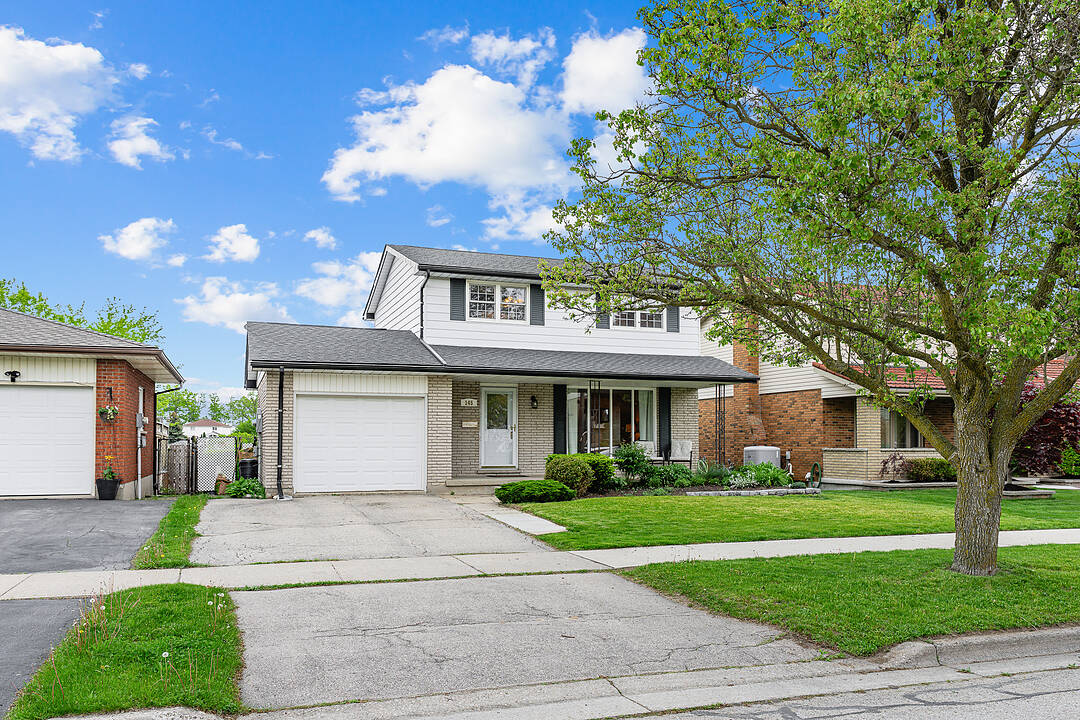

Your Sanctuary
145 Westchester Dr, Kitchener, ON
- 3 cac
- 2 sdb
- Passer à Faits
- Your Sanctuary
Caractéristiques principales
- MLS® #: X13242672
- N° MLS® secondaire: 40836886
- ID de propriété: SIRC3374926
- Type de propriété: Résidentiel, Détachée
- Genre: 2 étages
- Grandeur du terrain¹: 48x110 pi.
- Chambre(s) à coucher: 3
- Salle(s) de bain: 2
- Pièces supplémentaires: Sejour
- Stationnement(s): 3
- Inscrit par:
- Renee Blair
Description de la propriété
Welcome to 145 Westchester Drive, nestled in the quiet and mature neighbourhood of Grand River North Kitchener. This 1,799 of total square foot home will check every box on your family's wish list and more. Starting with the entrance, the main level offers an inviting living room overlooking the beautifully landscaped front yard. Step into the formal dining room and a bright and airy kitchen for all your meal prep. Step out through the sliding glass doors to a spacious deck over looking the back yard oasis with natural gas BBQ hook up. The upper floor boasts three generously sized bedrooms and a five piece bathroom to complete this level. The lower level features a three piece bathroom and a fully finished recreation room with an electric fireplace. A great entertaining space with a walkout for convenience to enter the rear yard. The showstopper of this property is the backyard- just in time for summer, make a splash into the heated, in-ground 16-foot by 32-foot, 8-foot deep pool that your family and friends can enjoy. With complete privacy, no rear neighbours and backing onto greenspace, this property is the perfect sanctuary and escape from the hustle and bustle. Within walking distance to great schools and school pick ups, parks, public transit and a short drive to shopping and amenities. This home has everything you could want in a home. Let 145 Westchester Drive welcome you home. Notable features include: roof 2023, electrical panel 2022, hot water heater 2022, pool liner 2021.
Caractéristiques
- Arrière-cour
- Aspirateur central
- Climatisation centrale
- Foyer
- Garage
- Piscine extérieure
- Sous-sol – aménagé
- Sous-sol avec entrée indépendante
Pièces
- TypeNiveauDimensionsPlancher
- Salle à mangerPrincipal8' 11.8" x 10' 11.1"Autre
- SalonPrincipal15' 1.8" x 11' 10.1"Autre
- CuisinePrincipal14' 2.8" x 10' 11.1"Autre
- Autre2ième étage15' 11" x 11' 3.8"Autre
- Chambre à coucher2ième étage10' 4" x 12' 4"Autre
- Chambre à coucher2ième étage11' 10.7" x 8' 9.9"Autre
- Salle de loisirsSous-sol22' 6" x 13' 3.8"Autre
- ServiceSous-sol9' 10.1" x 9' 3.8"Autre
- Cave / chambre froideSous-sol23' 11.6" x 4' 9.8"Autre
Contactez-moi pour plus d’informations
Emplacement
145 Westchester Dr, Kitchener, Ontario, N2B 3L6 Canada
Autour de cette propriété
En savoir plus au sujet du quartier et des commodités autour de cette résidence.
Demander de l’information sur le quartier
En savoir plus au sujet du quartier et des commodités autour de cette résidence
Demander maintenantCalculatrice de versements hypothécaires
- $
- %$
- %
- Capital et intérêts 0
- Impôt foncier 0
- Frais de copropriété 0
Commercialisé par
Sotheby’s International Realty Canada
Unit #1 - 11 Mechanic St.
Paris, Ontario, N3L 1K1
Propriétés similairesVoir toutes les propriétés similaires
 This website may only be used by consumers that have a bona fide interest in the purchase, sale, or lease of real estate of the type being offered via the website. The data relating to real estate on this website comes in part from the MLS® Reciprocity program of the Toronto Real Estate Board. The data is deemed reliable but is not guaranteed to be accurate.
¹La valeur désigne la superficie habitable totale d’une propriété résidentielle ou la superficie du terrain. Tous les renseignements concernant la superficie du terrain ou de la propriété sont jugés fiables, mais non garantis, et doivent être vérifiés par l’acheteur. Les définitions des mesures peuvent varier selon la région.