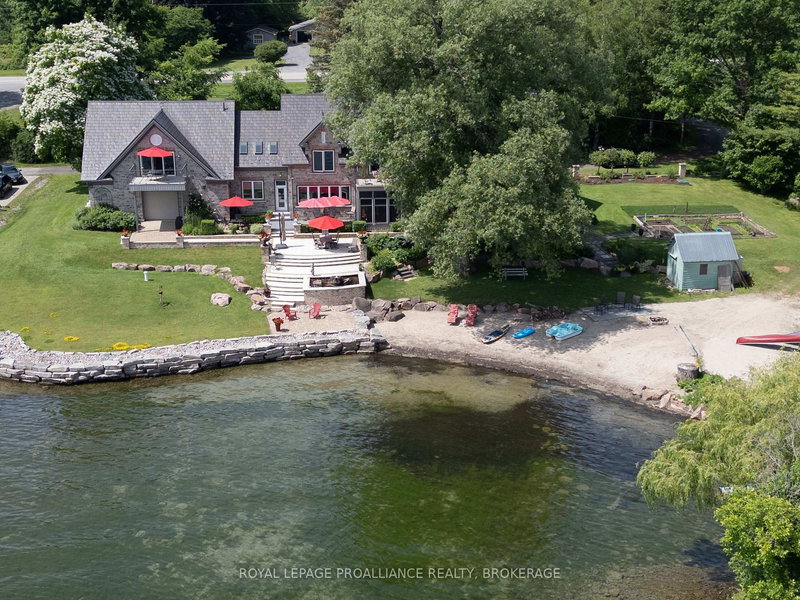

Maison à vendre à Front of Leeds & Seeleys Bay
147 1000 Island Pkwy, Front of Leeds & Seeleys Bay, ON
- 4 cac
- 4 sdb
- 38 215,65 pi.ca. Terrain
- Passer à Faits
- Maison à vendre à Front of Leeds & Seeleys Bay
Caractéristiques principales
- MLS® #: X12995366
- ID de propriété: SIRC3253977
- Type de propriété: Résidentiel, Maison unifamiliale détachée
- Grandeur du terrain¹: 38 215,65 pi.ca.
- Construit en: 6
- Chambre(s) à coucher: 4
- Salle(s) de bain: 4
- Pièces supplémentaires: Sejour
- Stationnement(s): 8
- Inscrit par:
- ROYAL LEPAGE PROALLIANCE REALTY, BROKERAGE
Description de la propriété
Welcome to 147-1000 Islands Parkway-a rare chance to make riverside living your reality. Just 2 km from town and nestled along 70 km of scenic biking trails, this custom-designed home is your private gateway to the best of nature, convenience, and luxury. Set on the breathtaking St. Lawrence River with over 400 feet of pristine waterfront and your very own private beach, this property is the perfect setting for tranquil living or unforgettable gatherings. Inside, more than 6,000 sq ft of thoughtfully crafted space await, featuring 4 spacious bedrooms and 4 bathrooms-designed with both relaxation and entertaining in mind. Wake up in your expansive primary suite and step into a charming screened-in porch to start the day with a dose of peace and river breeze. At the heart of the home, the bright open-concept kitchen is a dream for any chef, complete with a walk-in pantry and direct access to a generous deck-perfect for summer meals with a view. The home's exceptional indoor-outdoor flow continues with three inviting outdoor patios, offering serene spaces to unwind, entertain, or simply soak in the landscape. A 3-car garage and ample storage round out this one-of-a-kind offering. Whether you're hosting friends, raising a family, or escaping the hustle, this riverside haven on one of the most sought-after stretches of the 1000 Islands Parkway is ready to welcome you home.
Téléchargements et médias
Pièces
- TypeNiveauDimensionsPlancher
- FoyerPrincipal14' 7.5" x 14' 10.3"Autre
- SalonPrincipal24' 5.7" x 29' 3.1"Autre
- CuisinePrincipal14' 6.8" x 19' 11.3"Autre
- Salle de bainsPrincipal6' 10.2" x 3' 4.5"Autre
- Salle à mangerPrincipal14' 7.5" x 18' 5.3"Autre
- Salle de lavagePrincipal10' 3.6" x 9' 4.5"Autre
- AutrePrincipal14' 11.5" x 17' 6.6"Autre
- Salle de bainsPrincipal6' 9.1" x 14' 8.7"Autre
- Solarium/VerrièrePrincipal8' 7.9" x 17' 6.6"Autre
- Solarium/VerrièrePrincipal9' 2.2" x 11' 3.8"Autre
- Chambre à coucher2ième étage13' 10.1" x 11' 11.3"Autre
- Salon2ième étage22' 4.5" x 33' 4.5"Autre
- Salle de bains2ième étage7' 4.9" x 9' 10.8"Autre
- Chambre à coucher2ième étage13' 4.2" x 18' 1.7"Autre
- Salon2ième étage30' 10.4" x 30' 9.2"Autre
- Chambre à coucher2ième étage21' 2.3" x 18' 6"Autre
- Salle de bains2ième étage10' 4" x 8' 7.5"Autre
Agents de cette inscription
Demandez plus d’infos
Demandez plus d’infos
Emplacement
147 1000 Island Pkwy, Front of Leeds & Seeleys Bay, Ontario, K7G 2V4 Canada
Autour de cette propriété
En savoir plus au sujet du quartier et des commodités autour de cette résidence.
Demander de l’information sur le quartier
En savoir plus au sujet du quartier et des commodités autour de cette résidence
Demander maintenantCalculatrice de versements hypothécaires
- $
- %$
- %
- Capital et intérêts 0
- Impôt foncier 0
- Frais de copropriété 0
 This website may only be used by consumers that have a bona fide interest in the purchase, sale, or lease of real estate of the type being offered via the website. The data relating to real estate on this website comes in part from the MLS® Reciprocity program of the Toronto Real Estate Board. The data is deemed reliable but is not guaranteed to be accurate.
¹La superficie en pieds carrés fait référence à la surface totale de l’espace habitable d’une propriété résidentielle ou à la taille du terrain. Toutes les informations relatives à la superficie du terrain ou de la résidence sont jugées fiables, mais ne sont pas garanties et doivent être vérifiées par l’acheteur. Les méthodes de calcul peuvent varier selon la région. Certaines inscriptions peuvent présenter une superficie approximative ou une fourchette.