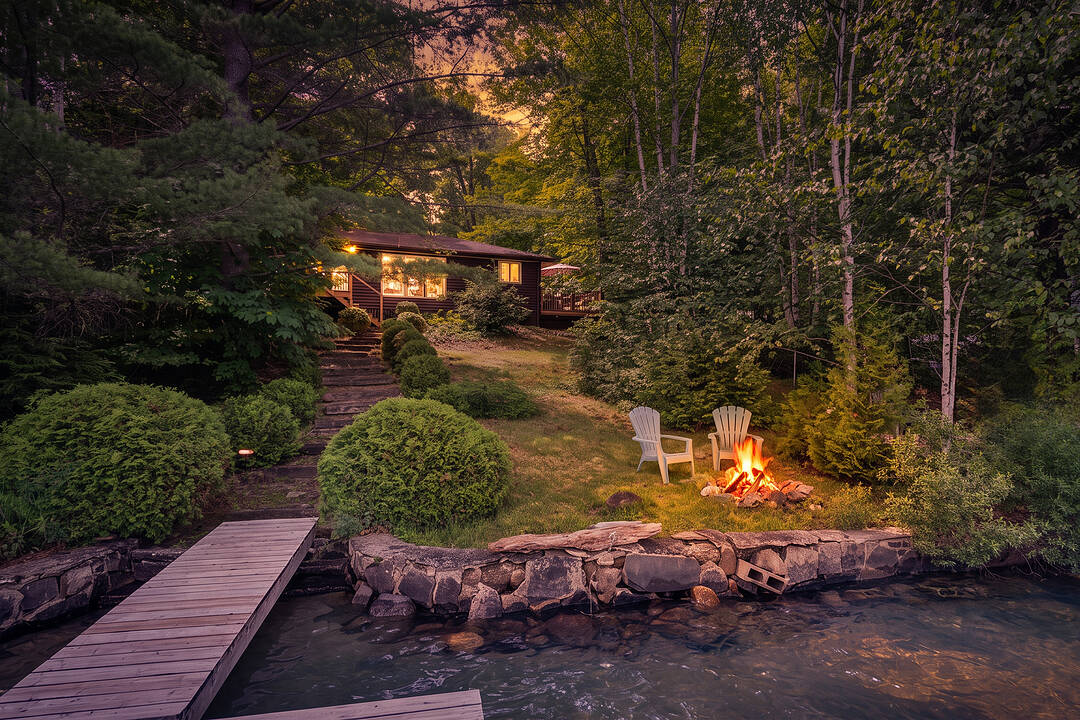

Kennisis Lake Escape
1003 Gentle Breeze Lane, Dysart et al, ON
- 3+1 cac
- 2 sdb
- 1 055 pi.ca. Maison
- Passer à Faits
- Kennisis Lake Escape
Caractéristiques principales
- Inscrit par:
- Karen Houghton
Description de la propriété
Welcome to the ultimate Kennisis Lake escape!
If you have been searching for that quintessential, vintage Canadian cottage experience on a premier lake, your search ends here. Nestled on a treed half-acre lot, this three-season cottage boasts 102 feet of pristine, clean waterfront.
Later in the summer season, the shoreline reveals a perfect, ripple hard-packed sand beach — ideal for little ones to wade in or for launching your canoe.
The waterfront is designed for endless summer fun and relaxation. It features two floating docks for lounging, fishing, and taking in those spectacular Haliburton summer sunsets, alongside a jumping dock for hours of fun. Host family and friends on the large wraparound deck, or slip away for some serenity on your private deck off the waterside bedroom and enjoy beautiful water views.
The charming cottage is just under 1,100 square feet and features a warm, rustic wood interior with vaulted wood ceiling. The kitchen features a peninsula with seating for four and overlooks the living and dining room with beautiful views of the lake, plus a newer wood stove to extend your cottaging season.
There are three cozy bedrooms, a three-piece bathroom, and a dedicated office space. Bell Fibe internet is available here, making working from the lake a breeze. Your guests will fall in love with the spacious, separate bunkie with water views. It sleeps four comfortably and has a two-piece bathroom with washer and dryer. A single garage provides plenty of secure storage for all your cottage toys.
Property is being sold turnkey with all items as seen with the exception of excluded items. The next bay over is the Kennisis Lake Marina: fuel up, play pickleball, and enjoy regular hosted events. A food truck offers amazing food and beverages. A large store is stocked with groceries, ice cream, and lake merchandise.
Right across the road is the Haliburton Forest and Wolf Centre with the Boshkung Smokehouse for great meals and much more.
Téléchargements et médias
Caractéristiques
- Au bord de l’eau
- Balcon entourant la maison
- Communauté de golf
- Espace de rangement
- Garage
- Golf
- Plafonds voûtés
- Plan d'étage ouvert
- Quai
- Quai d’accostage
- Salle de lavage
- Stationnement
- Vue sur le lac
Pièces
- TypeNiveauDimensionsPlancher
- CuisinePrincipal9' 10.5" x 12' 7.9"Autre
- SalonPrincipal18' 4" x 14' 10.3"Autre
- Salle à mangerPrincipal2' 7.4" x 4' 8.2"Autre
- Chambre à coucherPrincipal9' 10.5" x 8' 2.8"Autre
- Chambre à coucherPrincipal8' 9.1" x 8' 2.8"Autre
- Chambre à coucherPrincipal7' 4.5" x 12' 7.9"Autre
- Bureau à domicilePrincipal10' 10.7" x 8' 2.8"Autre
- Salle de bainsPrincipal5' 4.5" x 6' 4.4"Autre
Agents de cette inscription
Contactez-moi pour plus d’informations
Contactez-moi pour plus d’informations
Emplacement
1003 Gentle Breeze Lane, Dysart et al, Ontario, K0M 1S0 Canada
Autour de cette propriété
En savoir plus au sujet du quartier et des commodités autour de cette résidence.
Demander de l’information sur le quartier
En savoir plus au sujet du quartier et des commodités autour de cette résidence
Demander maintenantCalculatrice de versements hypothécaires
- $
- %$
- %
- Capital et intérêts 0
- Impôt foncier 0
- Frais de copropriété 0
Commercialisé par
Sotheby’s International Realty Canada
1867 Yonge Street, Suite 100
Toronto, Ontario, M4S 1Y5
Propriétés similairesVoir toutes les propriétés similaires
 This website may only be used by consumers that have a bona fide interest in the purchase, sale, or lease of real estate of the type being offered via the website. The data relating to real estate on this website comes in part from the MLS® Reciprocity program of the Toronto Real Estate Board. The data is deemed reliable but is not guaranteed to be accurate.
¹La valeur désigne la superficie habitable totale d’une propriété résidentielle ou la superficie du terrain. Tous les renseignements concernant la superficie du terrain ou de la propriété sont jugés fiables, mais non garantis, et doivent être vérifiés par l’acheteur. Les définitions des mesures peuvent varier selon la région.