
Maison à vendre à Dysart et al
1042 Platinum Bay Rd, Dysart et al, ON
- 3 cac
- 1 sdb
- Passer à Faits
- Maison à vendre à Dysart et al
Caractéristiques principales
- Inscrit par:
- RE/MAX Professionals North
Description de la propriété
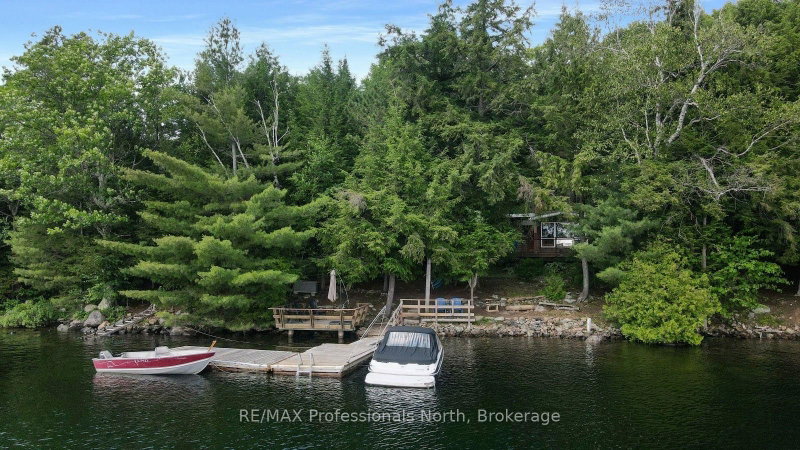
Located on beautiful Kennisis Lake, this Pan-Abode Western Red Cedar log cottage offers the perfect blend of rustic charm, privacy, and classic cottage living. Set on 150 feet of private shoreline with southern exposure and expansive lake views, this 3-bedroom, 1-bathroom cottage is a place where family and friends can gather and enjoy all that the Haliburton Highlands has to offer. The gently sloping, well-treed lot leads down to the water's edge, with a private dock system featuring two 8' x 16' docks and deep water right off the shoreline-ideal for swimming, boating, and docking. A spacious lakeside sun deck and wraparound decking provide multiple areas to relax, entertain, and take in the stunning views across the lake. Inside, the cottage showcases the warmth and character of a Pan-Abode cedar log home with lake views. The winterized interior features a cozy wood-burning fireplace along with a propane freestanding fireplace, offering comfort and ambiance in every season. The property includes a detached single-car garage and covered carport, providing excellent storage for vehicles, water toys, and recreational equipment. Additional peace of mind comes with a septic system and access via a private year-round road just off a municipally maintained year-round road. Become part of the welcoming Kennisis Lake community, with access to both Kennisis Lake and Little Kennisis Lake, offering endless opportunities for boating, fishing, swimming, and exploring. The nearby Kennisis Lake Marina provides fuel, convenience items, Pickle Ball Courts and a gathering place for the lake community. Outdoor enthusiasts will love the close proximity to Haliburton Forest, offering extensive ATV trails, hiking and walking trails, and year-round adventures. A true four-season cottage experience in one of Haliburton County's most desirable lake communities-offering privacy, beautiful waterfront, and the timeless appeal of cedar log construction.
Téléchargements et médias
Pièces
- TypeNiveauDimensionsPlancher
- FoyerPrincipal6' 11.8" x 9' 7.3"Autre
- CuisinePrincipal8' 1.2" x 10' 7.1"Autre
- SalonPrincipal20' 8.4" x 18' 7.2"Autre
- Chambre à coucherPrincipal7' 1.4" x 10' 5.9"Autre
- Chambre à coucherPrincipal7' 1.4" x 11' 7.3"Autre
- Salle de bainsPrincipal5' 7.3" x 6' 3.5"Autre
- Chambre à coucherPrincipal7' 1.4" x 10' 5.9"Autre
Agents de cette inscription
Demandez plus d’infos
Demandez plus d’infos
Emplacement
1042 Platinum Bay Rd, Dysart et al, Ontario, K0M 1S0 Canada
Autour de cette propriété
En savoir plus au sujet du quartier et des commodités autour de cette résidence.
Demander de l’information sur le quartier
En savoir plus au sujet du quartier et des commodités autour de cette résidence
Demander maintenantCalculatrice de versements hypothécaires
- $
- %$
- %
- Capital et intérêts 0
- Impôt foncier 0
- Frais de copropriété 0
Propriétés similairesVoir toutes les propriétés similaires
 This website may only be used by consumers that have a bona fide interest in the purchase, sale, or lease of real estate of the type being offered via the website. The data relating to real estate on this website comes in part from the MLS® Reciprocity program of the Toronto Real Estate Board. The data is deemed reliable but is not guaranteed to be accurate.
¹La valeur désigne la superficie habitable totale d’une propriété résidentielle ou la superficie du terrain. Tous les renseignements concernant la superficie du terrain ou de la propriété sont jugés fiables, mais non garantis, et doivent être vérifiés par l’acheteur. Les définitions des mesures peuvent varier selon la région.