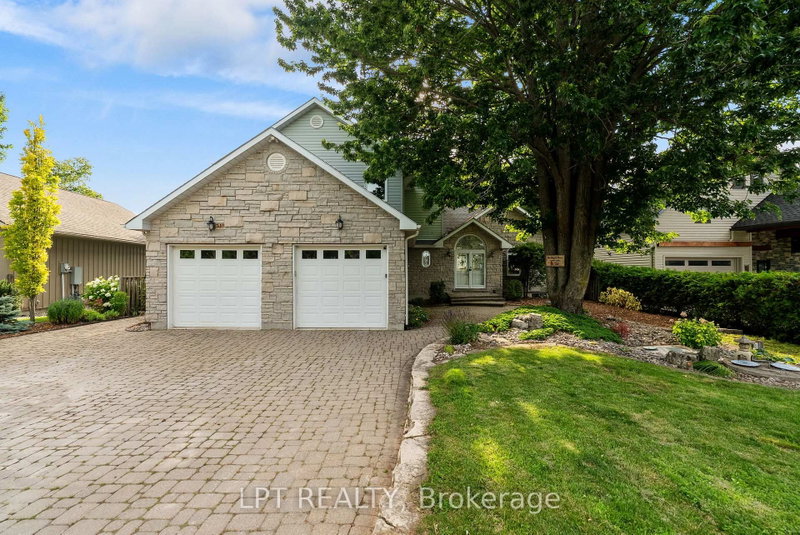

Maison à vendre à Bluewater
73411 Sandy Beach Rd, Bluewater, ON
- 2+2 cac
- 3 sdb
- Passer à Faits
- Maison à vendre à Bluewater
Caractéristiques principales
- Inscrit par:
- LPT REALTY
Description de la propriété
Memories are waiting to be made at this spectacular luxury lakefront home located just north of Grand Bend on the highly sought-after Sandy Beach Road. Offering approximately 3,800 square feet of beautifully finished living space and a 2-car attached garage, this exceptional 4-bedroom, 3-bathroom home combines elegant design with breathtaking Lake Huron views and 73 feet of private sandy beachfront. Inside, you'll find a spacious mudroom with convenient main floor laundry leading into the heart of the home-an open-concept kitchen featuring built-in appliances, abundant cabinetry, generous counter space, and seamless views of the dining area and living room. The living room is highlighted by a cozy gas fireplace, skylights, and direct access to the expansive lakeside sundeck. The main floor also offers a spacious bedroom, a 3-piece bathroom, and an impressive front foyer with double entry doors opening into a bright family room surrounded by natural light. French doors lead directly to the sundeck, creating the perfect indoor-outdoor living experience. Upstairs, the open space provides an ideal sitting area or reading nook. The luxurious primary suite offers a massive walk-in closet and a beautifully appointed 4-piece ensuite. The fully finished lower level is built for entertaining with in-floor heating throughout, a large recreation room, an additional bedroom, plus a second primary-style bedroom featuring a 4-piece cheater ensuite and walkout access to the stairs leading directly to the beach. Step outside to experience true waterfront living. Enjoy the spacious upper sundeck, relax on the shaded lower patio, and gather around the beachside fire pit. With 73 feet of pristine sandy beach and some of the most spectacular sunsets Ontario has to offer, this extraordinary property delivers the ultimate Lake Huron lifestyle. Opportunities like this are truly one of a kind. Book your private showing today and make your waterfront dream a reality
Téléchargements et médias
Pièces
- TypeNiveauDimensionsPlancher
- CuisinePrincipal13' 3.8" x 12' 7.5"Autre
- Salle familialePrincipal10' 7.9" x 16' 10.7"Autre
- Salle à déjeunerPrincipal10' 8.3" x 10' 6.7"Autre
- Salle à mangerPrincipal15' 4.6" x 15' 1.8"Autre
- SalonPrincipal26' 4.9" x 23' 8.2"Autre
- Chambre à coucherPrincipal10' 4" x 10' 2"Autre
- Salle de bainsPrincipal5' 7.7" x 11' 5.4"Autre
- Salle de lavagePrincipal6' 10.6" x 13' 2.6"Autre
- AutreInférieur17' 4.6" x 15' 1.4"Autre
- Salle de bainsInférieur11' 3" x 11' 10.1"Autre
- LoftInférieur20' 7.6" x 22' 11.5"Autre
- AutreInférieur7' 2.5" x 8' 6.7"Autre
- Salle de loisirsSupérieur21' 11.3" x 25' 4.7"Autre
- Chambre à coucherSupérieur17' 8.5" x 9' 1.4"Autre
- Chambre à coucherSupérieur15' 1.8" x 19' 9.7"Autre
- Salle de bainsSupérieur7' 1.8" x 9' 2.6"Autre
- ServiceSupérieur8' 8.5" x 13' 7.3"Autre
Agents de cette inscription
Demandez plus d’infos
Demandez plus d’infos
Emplacement
73411 Sandy Beach Rd, Bluewater, Ontario, N0M 2T0 Canada
Autour de cette propriété
En savoir plus au sujet du quartier et des commodités autour de cette résidence.
Demander de l’information sur le quartier
En savoir plus au sujet du quartier et des commodités autour de cette résidence
Demander maintenantCalculatrice de versements hypothécaires
- $
- %$
- %
- Capital et intérêts 0
- Impôt foncier 0
- Frais de copropriété 0
Propriétés similairesVoir toutes les propriétés similaires
 This website may only be used by consumers that have a bona fide interest in the purchase, sale, or lease of real estate of the type being offered via the website. The data relating to real estate on this website comes in part from the MLS® Reciprocity program of the Toronto Real Estate Board. The data is deemed reliable but is not guaranteed to be accurate.
¹La valeur désigne la superficie habitable totale d’une propriété résidentielle ou la superficie du terrain. Tous les renseignements concernant la superficie du terrain ou de la propriété sont jugés fiables, mais non garantis, et doivent être vérifiés par l’acheteur. Les définitions des mesures peuvent varier selon la région.