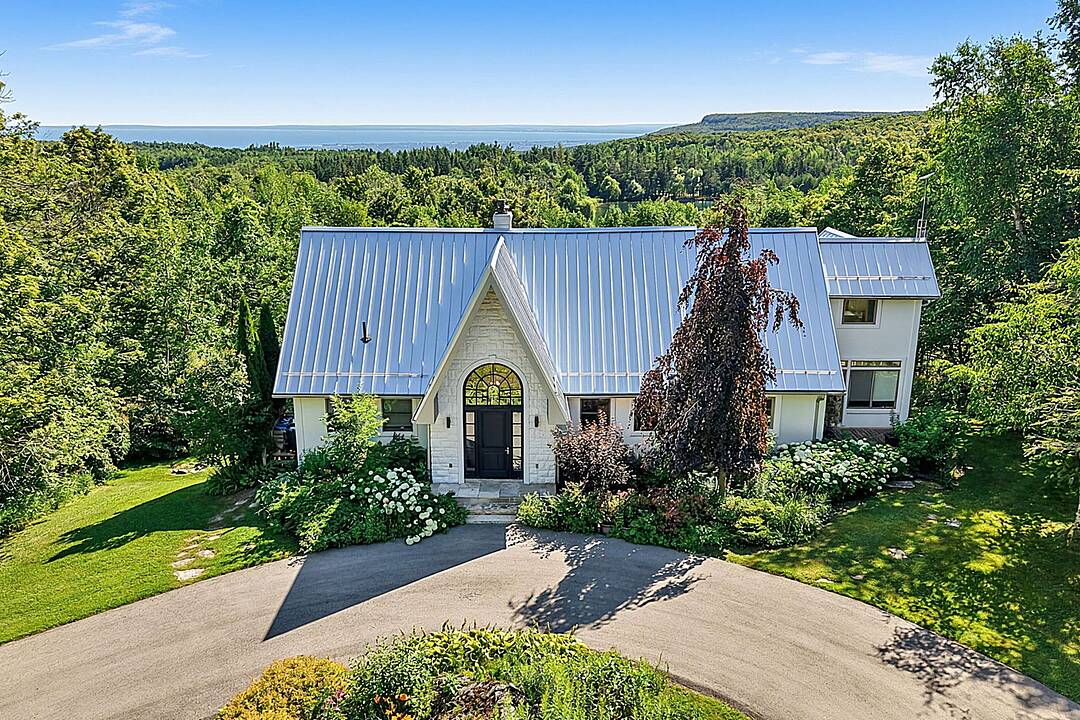

Maison à vendre à Blue Mountains
589374 19 Grey Rd, Blue Mountains, ON
- 3+2 cac
- 3 sdb
- 5,66 pi.ca. Terrain
- Passer à Faits
- Maison à vendre à Blue Mountains
Caractéristiques principales
- Inscrit par:
- Sherry Rioux
Description de la propriété
For the discerning buyer seeking privacy, luxury, and proximity to Ontario's premier skiing and golf, this private country estate offers an exceptional lifestyle opportunity. Perched on approximately 5.6 scenic acres within an exclusive enclave of only three properties, located just minutes from private ski clubs, Blue Mountain, fine dining, and the Bruce Trail. From the moment you step inside, you'll be captivated by breathtaking, uninterrupted views of Georgian Bay and the Niagara Escarpment from virtually every window. Designed for both relaxation and entertaining, the open-concept layout features soaring vaulted ceilings in the Great Room, heated floors in the sunroom, and a seamless blend of comfort and sophistication throughout.This home offers five spacious bedrooms, an at grade lower-level walk-out, two fireplaces (wood-burning & electric), a climate-controlled wine cellar, sauna, steam shower and hot tub, making it equally suited as a luxurious weekend escape or a full-time residence. Whether you're hosting après-ski gatherings or enjoying quiet evenings with family, this retreat delivers the perfect balance of rustic charm and refined elegance.Showings by appointment only.
Téléchargements et médias
Pièces
- TypeNiveauDimensionsPlancher
- Pièce principalePrincipal29' 5.5" x 18' 6"Autre
- Salle à mangerPrincipal10' 6.7" x 14' 2"Autre
- Solarium/VerrièrePrincipal13' 5.4" x 12' 6.7"Autre
- CuisinePrincipal12' 3.2" x 14' 2"Autre
- Chambre à coucherPrincipal14' 5" x 11' 3"Autre
- Chambre à coucherPrincipal14' 5" x 9' 8.9"Autre
- Autre2ième étage15' 3.4" x 13' 9.7"Autre
- Salle familialeSupérieur29' 5.5" x 19' 4.6"Autre
- Chambre à coucherSupérieur16' 2" x 11' 10.9"Autre
- Chambre à coucherSupérieur19' 6.6" x 13' 3.4"Autre
- VestibuleSupérieur14' 11.5" x 8' 6.3"Autre
- FoyerPrincipal8' 9.5" x 10' 8.7"Autre
Contactez-moi pour plus d’informations
Emplacement
589374 19 Grey Rd, Blue Mountains, Ontario, L9Y 0R6 Canada
Autour de cette propriété
En savoir plus au sujet du quartier et des commodités autour de cette résidence.
Demander de l’information sur le quartier
En savoir plus au sujet du quartier et des commodités autour de cette résidence
Demander maintenantCalculatrice de versements hypothécaires
- $
- %$
- %
- Capital et intérêts 0
- Impôt foncier 0
- Frais de copropriété 0
Commercialisé par
Sotheby’s International Realty Canada
243 Hurontario Street
Collingwood, Ontario, L9Y 2M1
Propriétés similairesVoir toutes les propriétés similaires
 This website may only be used by consumers that have a bona fide interest in the purchase, sale, or lease of real estate of the type being offered via the website. The data relating to real estate on this website comes in part from the MLS® Reciprocity program of the Toronto Real Estate Board. The data is deemed reliable but is not guaranteed to be accurate.
¹La valeur désigne la superficie habitable totale d’une propriété résidentielle ou la superficie du terrain. Tous les renseignements concernant la superficie du terrain ou de la propriété sont jugés fiables, mais non garantis, et doivent être vérifiés par l’acheteur. Les définitions des mesures peuvent varier selon la région.