131 Grand Cypress Lane, Blue Mountains, Ontario

Maison à vendre à Blue Mountains

131 Grand Cypress Lane, Blue Mountains, ON

  • 2 999 999 CA$
  • 4+2 cac
  • 5 sdb

Maison à vendre à Blue Mountains

131 Grand Cypress Lane, Blue Mountains, ON

  • 2 999 999 CA$
  • 4+2 cac
  • 5 sdb

Caractéristiques principales

  • MLS® #: X13573792
  • ID de propriété: SIRC3508630
  • Type de propriété: Résidentiel, Détachée
  • Superficie habitable¹: 3000-3500 pi.ca.
  • Grandeur du terrain¹: 70.96x183.65 pi.
  • Chambre(s) à coucher: 4+2
  • Salle(s) de bain: 5
  • Age approximatif: 6-15 ans
  • Stationnement(s): 8
  • Inscrit par:
  • Chestnut Park Real Estate

Description de la propriété

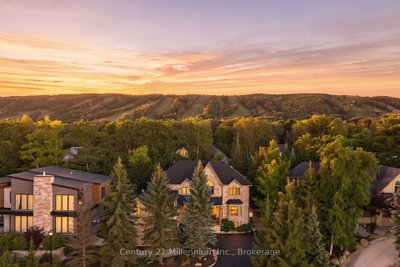
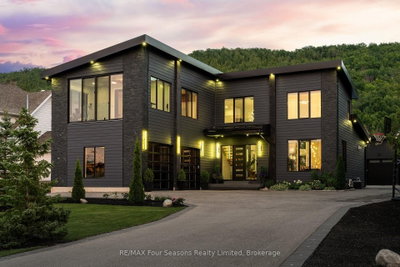
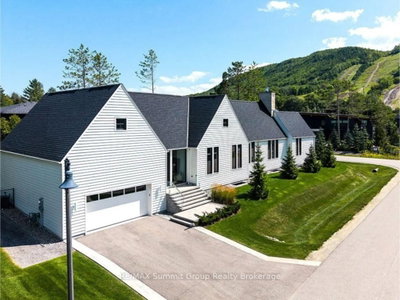
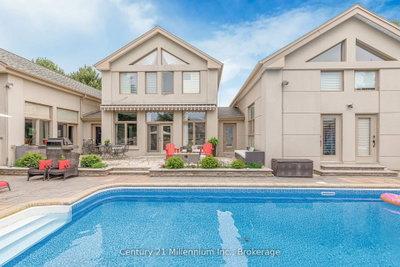
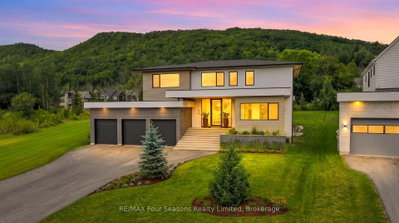
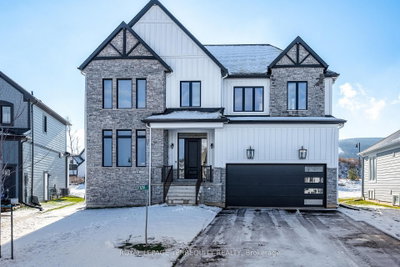
Life at Blue Mountain is all about making the most of every season, and this striking custom home places you at the centre of it all. Overlooking the 7th fairway of Monterra Golf Course, with more than 5,300 sq. ft. of beautifully finished living space, six bedrooms and five bathrooms, this is a home designed for gathering, celebrating and unwinding. Just minutes from Blue Mountain Village, Craigleith, Alpine and Toronto Ski Club, the Georgian Trail, Georgian Bay, Collingwood and Thornbury, every day brings another adventure. Whether it's first tracks on the slopes, an afternoon on the golf course, cycling quiet country roads or long summer evenings by the water. Wrapped in a sophisticated blend of Banas stone, stucco and premium BC Cherry aluminum, the architecture is bold yet timeless. Inside, soaring ceilings and dramatic walls of glass flood the home with natural light while framing sweeping views of the fairway, escarpment and unforgettable sunsets. The main living spaces flow effortlessly to an expansive deck complete with gas BBQ hookup, Arctic Spa and outdoor shower - an inviting setting for relaxed afternoons and evenings under the stars. The main floor is anchored by a serene primary retreat with a spa-inspired five-piece ensuite and generous walk-in closet, alongside three additional bedrooms and two bathrooms on the second floor for family and guests. The lower level offers even more room to spread out, including a welcoming recreation space that's perfect for movie nights, games or visiting grandchildren. 2 more bedrooms and a 5 pc bath compliment additional space for the younger adults. An oversized double garage easily accommodates vehicles along with skis, bikes, golf clubs, paddleboards, kayaks and everything that comes with an active four-season lifestyle. This is more than a beautiful home - it's a place where weekends feel longer, every season has something to celebrate, and everyday life feels just a little more extraordinary.

Téléchargements et médias

Pièces

  • TypeNiveauDimensionsPlancher
  • FoyerPrincipal19' 10.1" x 7' 9.3"Autre
  • AutrePrincipal19' 8.2" x 18' 2.8"Autre
  • Salle de bainsPrincipal10' 11.8" x 12' 5.2"Autre
  • Garde-mangerPrincipal6' 5.5" x 6' 1.2"Autre
  • CuisinePrincipal15' 2.6" x 26' 8"Autre
  • SalonPrincipal15' 6.2" x 17' 1.9"Autre
  • Salle à mangerPrincipal15' 6.2" x 9' 6.1"Autre
  • BureauPrincipal22' 10" x 17' 11.3"Autre
  • Salle de bainsPrincipal4' 3.1" x 8' 5.5"Autre
  • Salle de lavagePrincipal11' 6.7" x 11' 11.3"Autre
  • Chambre à coucher2ième étage13' 1.8" x 16' 9.1"Autre
  • Salle de bains2ième étage6' 4.7" x 10' 9.9"Autre
  • Chambre à coucher2ième étage13' 7.7" x 15' 3.1"Autre
  • Salle de bains2ième étage9' 9.3" x 8' 4.5"Autre
  • Chambre à coucher2ième étage11' 2.8" x 11' 11.3"Autre
  • AutreSous-sol15' 8.5" x 12' 2.4"Autre
  • AtelierSous-sol17' 6.6" x 17' 7.2"Autre
  • Garde-mangerSous-sol7' 6.4" x 7' 8.1"Autre
  • Salle familialeSous-sol23' 2.3" x 25' 11.8"Autre
  • AutreSous-sol5' 11.2" x 15' 5.8"Autre
  • Chambre à coucherSous-sol12' 3.6" x 17' 10.5"Autre
  • Salle de bainsSous-sol5' 11.6" x 11' 3.8"Autre
  • Chambre à coucherSous-sol11' 3.8" x 16' 8.7"Autre
  • ServiceSous-sol15' 8.9" x 11' 4.6"Autre

Agents de cette inscription

Chestnut Park Real Estate

Demandez plus d’infos

*Confirmation de l’agent nécessaire pour la visite.

Demandez plus d’infos

*Confirmation de l’agent nécessaire pour la visite.

Emplacement

131 Grand Cypress Lane, Blue Mountains, Ontario, L9Y 0K7 Canada

Autour de cette propriété

En savoir plus au sujet du quartier et des commodités autour de cette résidence.

Demander de l’information sur le quartier

En savoir plus au sujet du quartier et des commodités autour de cette résidence

Demander maintenant

Calculatrice de versements hypothécaires

mensuel* versement mensuel estimé selon :
  • $
  • %$
  • %
  • Capital et intérêts 0
  • Impôt foncier 0
  • Frais de copropriété 0
* Cette calculatrice de versement hypothécaire est destinée à fournir une estimation générale à des fins de prévision et d’information uniquement. Elle ne doit pas être utilisée en tant que seule source d’information à des fins de planification financière. Cet outil ne propose pas de prêts et ne nécessite pas vos coordonnées, il ne constitue pas non plus un conseil financier ou juridique. Pour recevoir des conseils financiers, veuillez contacter un professionnel qualifié. Sotheby’s International Realty Canada et les filiales de Sotheby’s International Realty ne peuvent être tenues responsables de pertes ou de dommages résultant de l’utilisation de cette calculatrice de versement hypothécaire, de la confiance ou d’une référence accordée à son contenu.
This website may only be used by consumers that have a bona fide interest in the purchase, sale, or lease of real estate of the type being offered via the website. The data relating to real estate on this website comes in part from the MLS® Reciprocity program of the Toronto Real Estate Board. The data is deemed reliable but is not guaranteed to be accurate.

¹La valeur désigne la superficie habitable totale d’une propriété résidentielle ou la superficie du terrain. Tous les renseignements concernant la superficie du terrain ou de la propriété sont jugés fiables, mais non garantis, et doivent être vérifiés par l’acheteur. Les définitions des mesures peuvent varier selon la région.
Accueil/Ontario/Blue Mountains/MLS® X13573792