
Maison à vendre à Enfield
59 Cochrane Point Road, Enfield, NS
- 4 cac
- 2+1 sdb
- 3 520 pi.ca. Maison
- Passer à Faits
- Maison à vendre à Enfield
Caractéristiques principales
- Inscrit par:
- Joanne Logan, Kari MacLeod
Description de la propriété
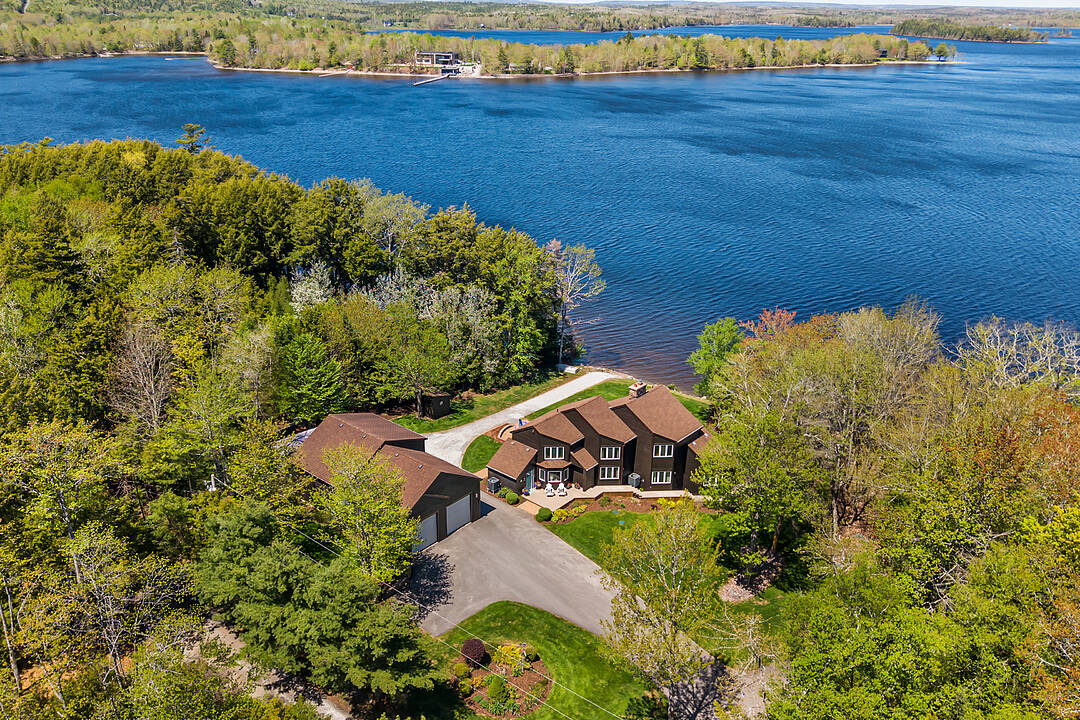
Set along the sheltered shoreline of Grand Lake, this exceptional waterfront property offers a rare combination of protected dockage, expansive lake views, privacy, and year-round comfort. Positioned within a calm bay ideal for boating and swimming, the property captures the very best of Nova Scotia lakefront living. Large windows and multiple walkouts create a seamless connection to the water, while the inviting living room is anchored by a striking floor-to-ceiling stone fireplace. Outdoor living spaces overlook the lake and provide the perfect setting for entertaining or quiet evenings by the water.
The home offers generous living spaces, well-proportioned bedrooms, and a tranquil primary retreat with elevated lake views. Adding exceptional versatility is the impressive detached 30’ x 48’ heated garage complete with vehicle lift; ideal for car enthusiasts, hobbyists, or boating enthusiasts requiring substantial workshop and storage space. Above the garage is a beautifully finished approximately 30’ x 25’ two-bedroom guest apartment with lake views, perfect for extended family or guests.
The landscaped grounds feature mature trees, level lawn areas, waterfront sitting spaces, and direct access to the private wharf and dock. Located within convenient reach of Halifax and Halifax Stanfield International Airport, this is a rare opportunity to secure a protected Grand Lake waterfront property offering lifestyle, flexibility, and exceptional recreational enjoyment.
Téléchargements et médias
Caractéristiques
- Arrière-cour
- Atelier
- Au bord de l’eau
- Baie
- Cuisine avec coin repas
- Espace de rangement
- Espace extérieur
- Foyer
- Garage pour 3 voitures et plus
- Jardins
- Maison d'invités
- Patio
- Pièce de détente
- Plaisance
- Plancher en bois
- Quai
- Salle de bain attenante
- Salle de lavage
- Scénique
- Sous-sol – aménagé
- Sous-sol avec entrée indépendante
- Stationnement
- Vue sur l’eau
- Vue sur la baie
Pièces
- TypeNiveauDimensionsPlancher
- FoyerPrincipal5' 1.3" x 8' 8.4"Autre
- RangementPrincipal4' 1.2" x 4' 1.2"Autre
- Salle de bainsPrincipal4' 1.2" x 5' 7.2"Autre
- Cuisine avec coin repasPrincipal7' x 13' 1.3"Autre
- CuisinePrincipal9' 3.6" x 12' 4.8"Autre
- Salle à mangerPrincipal16' 3.6" x 11' 1.2"Autre
- SalonPrincipal16' 7.2" x 14' 6"Autre
- Salle familialePrincipal16' 9.6" x 19' 8.4"Autre
- BoudoirPrincipal11' 7.2" x 11' 3.6"Autre
- Chambre à coucher principaleInférieur3' 8.1" x 21' 3.6"Autre
- Salle de bain attenanteInférieur8' 3.6" x 5' 10.8"Autre
- Chambre à coucherInférieur8' 10.8" x 12' 1.3"Autre
- Chambre à coucherInférieur10' 1.2" x 11' 6"Autre
- Salle de lavageInférieur11' x 4' 1.2"Autre
- Salle de bainsInférieur15' 8.4" x 7' 7.2"Autre
- Chambre à coucherSous-sol12' 1.2" x 11' 1.3"Autre
- Salle de jeuxSous-sol20' x 14'Autre
- ServiceSous-sol8' 10.8" x 20' 3.6"Autre
- ServiceSous-sol8' 10.8" x 20' 3.6"Autre
- ServiceSous-sol12' 3.6" x 11' 6"Autre
- ServiceSous-sol16' 6" x 10' 1.3"Autre
- RangementSous-sol8' x 8' 9.6"Autre
Agents de cette inscription
Contactez-nous pour plus d’informations
Contactez-nous pour plus d’informations
Emplacement
59 Cochrane Point Road, Enfield, Nova Scotia, B2T 1H1 Canada
Autour de cette propriété
En savoir plus au sujet du quartier et des commodités autour de cette résidence.
Demander de l’information sur le quartier
En savoir plus au sujet du quartier et des commodités autour de cette résidence
Demander maintenantCalculatrice de versements hypothécaires
- $
- %$
- %
- Capital et intérêts 0
- Impôt foncier 0
- Frais de copropriété 0
Commercialisé par
Sotheby’s International Realty Canada
3059 Gottingen Street
Halifax, Nouvelle-Écosse, B3K 0G5
 The information has been drawn from sources deemed to be reliable, but the accuracy and completeness of the information is not guaranteed. In providing this information, neither The Canadian Real Estate Association nor the Nova Scotia Association of REALTORS® assumes any responsibility or liability.
¹La valeur désigne la superficie habitable totale d’une propriété résidentielle ou la superficie du terrain. Tous les renseignements concernant la superficie du terrain ou de la propriété sont jugés fiables, mais non garantis, et doivent être vérifiés par l’acheteur. Les définitions des mesures peuvent varier selon la région.