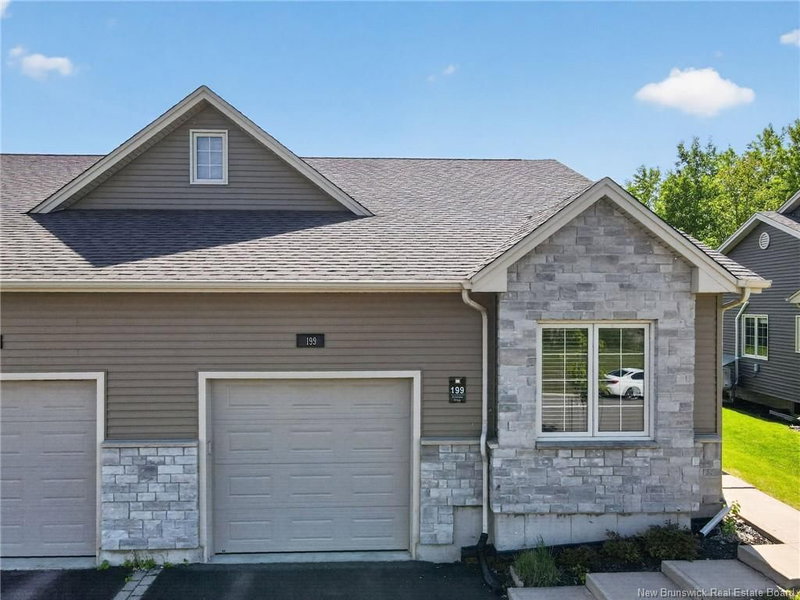

Maison à vendre à Moncton
199 Erinvale Drive, Moncton, NB
- 2+1 cac
- 2+1 sdb
- 2 132 pi.ca. Maison
- Passer à Faits
- Maison à vendre à Moncton
Caractéristiques principales
- MLS® #: NB140925
- ID de propriété: SIRC3390626
- Type de propriété: Résidentiel, Détachée
- Superficie habitable¹: 2 132 pi.ca.
- Construit en: 2014
- Chambre(s) à coucher: 2+1
- Salle(s) de bain: 2+1
- Inscrit par:
- Assist 2 Sell Hub City Realty
Description de la propriété
Welcome to this immaculate, turn-key semi-detached bungalow in Moncton’s highly desirable Grove Hamlet neighborhood, perfectly situated right across from the school! From the moment you arrive, you’ll love the beautiful curb appeal, highlighted by professional landscaping and stone accents. The main floor boasts a bright, open-concept design featuring a spacious living room centered around a stunning stone electric fireplace. The refreshed kitchen showcases newly updated cabinets, a center island, stainless steel appliances and newly installed pristine quartz countertops which also feature in the master ensuite. Single-level convenience is at its best here with the primary master suite hosting a luxurious 5-piece ensuite bath and 2 double closets, alongside a main-floor laundry room/half bath and a second bedroom. Step outside to your private, covered back deck to enjoy total peace and quiet. The fully finished lower level significantly expands your living space, offering a massive family room, a third bedroom, a nonconforming bedroom ideal for an office working from home, a full bathroom, and a generous storage room. An attached garage completes this incredible package. With the entire home freshly painted and two mini-split heat pumps newly installed in 2026 for year-round comfort and energy efficiency, this property shows like a model home. Don't miss out!
Téléchargements et médias
Pièces
- TypeNiveauDimensionsPlancher
- SalonAutre14' x 15'Autre
- CuisineAutre12' x 14'Autre
- Salle à mangerAutre6' 8" x 10'Autre
- Chambre à coucher principaleAutre11' 8" x 14'Autre
- Chambre à coucherAutre10' 9" x 13' 8"Autre
- AutreAutre8' 6" x 9'Autre
- AutreAutre5' 3.9" x 9'Autre
- Salle familialeAutre10' 9" x 39'Autre
- Chambre à coucherAutre12' x 12' 2"Autre
- Bureau à domicileAutre10' x 13' 3.9"Autre
- AutreAutre5' 2" x 7' 6.9"Autre
- RangementAutre9' x 12'Autre
Agents de cette inscription
Demandez plus d’infos
Demandez plus d’infos
Emplacement
199 Erinvale Drive, Moncton, New Brunswick, E1A 9S1 Canada
Autour de cette propriété
En savoir plus au sujet du quartier et des commodités autour de cette résidence.
Demander de l’information sur le quartier
En savoir plus au sujet du quartier et des commodités autour de cette résidence
Demander maintenantCalculatrice de versements hypothécaires
- $
- %$
- %
- Capital et intérêts 0
- Impôt foncier 0
- Frais de copropriété 0
Propriétés similairesVoir toutes les propriétés similaires
 Dataprovided by New Brunswick Real Estate Board. The information is deemed reliable. butis not guaranteed.
¹La valeur désigne la superficie habitable totale d’une propriété résidentielle ou la superficie du terrain. Tous les renseignements concernant la superficie du terrain ou de la propriété sont jugés fiables, mais non garantis, et doivent être vérifiés par l’acheteur. Les définitions des mesures peuvent varier selon la région.