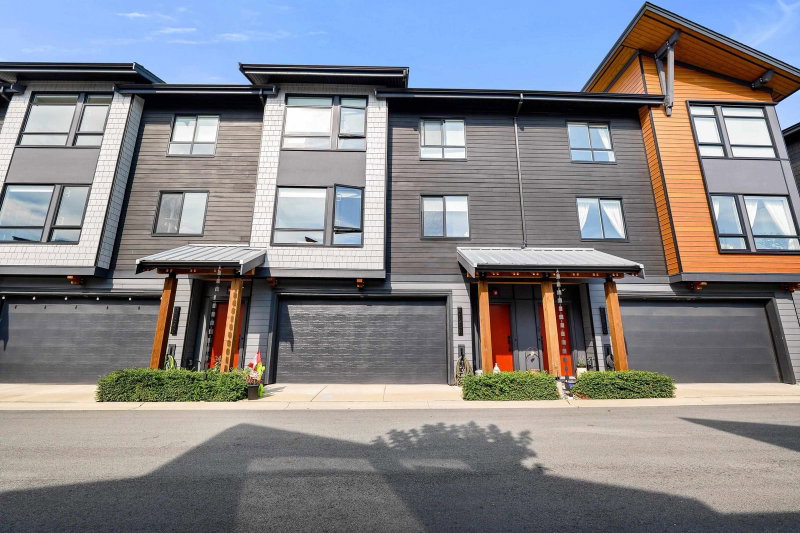

Maison de ville à vendre à Squamish
41238 Highline Place, Squamish, BC
- 3 cac
- 2+1 sdb
- 1 478 pi.ca. Maison
- Passer à Faits
- Maison de ville à vendre à Squamish
Caractéristiques principales
- MLS® #: R3153989
- ID de propriété: SIRC3567121
- Type de propriété: Résidentiel, Maison de ville
- Superficie habitable¹: 1 478 pi.ca.
- Construit en: 2023
- Chambre(s) à coucher: 3
- Salle(s) de bain: 2+1
- Stationnement(s): 2
- Titre: Copropriété divise
- Inscrit par:
- Engel & Volkers Whistler
Description de la propriété
Discover the ultimate mountain lifestyle at HIGHLINE by GARIBALDI SPRINGS! This modern 3 bedroom, 2.5 bathroom townhouse by Polygon showcases a sun drenched, open concept floor plan framed by expansive windows and elevated ceilings. The kitchen serves as a perfect gathering hub, complete with a large presentation island and premium appliances. Unwind in the spacious main bedroom suite, which features double sinks and a custom walk in shower with bench seating in the attached bathroom. Outdoor lovers will appreciate the extra deep two car garage, tailored perfectly for bikes, skis, and heavy duty storage. Positioned on a rewilded 90 acre nature sanctuary, you are seconds from Squamish legendary singletrack trails and local schools. Inquire today! This ideal location sits mid way along the S
Téléchargements et médias
Pièces
- TypeNiveauDimensionsPlancher
- FoyerEn dessous5' 6" x 3'Autre
- CuisinePrincipal10' 3.9" x 27' 2"Autre
- SalonPrincipal11' 9" x 15' 9.9"Autre
- Salle à mangerPrincipal13' 3" x 11'Autre
- NidPrincipal6' x 6'Autre
- Chambre à coucher principaleAu-dessus10' 8" x 10' 9.6"Autre
- Chambre à coucherAu-dessus14' 3" x 8' 6"Autre
- Chambre à coucherAu-dessus11' 5" x 9' 9.9"Autre
- Penderie (Walk-in)Au-dessus5' 6" x 6' 6"Autre
Agents de cette inscription
Demandez plus d’infos
Demandez plus d’infos
Emplacement
41238 Highline Place, Squamish, British Columbia, V8B 1C2 Canada
Autour de cette propriété
En savoir plus au sujet du quartier et des commodités autour de cette résidence.
Demander de l’information sur le quartier
En savoir plus au sujet du quartier et des commodités autour de cette résidence
Demander maintenantCalculatrice de versements hypothécaires
- $
- %$
- %
- Capital et intérêts 0
- Impôt foncier 0
- Frais de copropriété 0
Propriétés similairesVoir toutes les propriétés similaires
 This representation is based in whole or in part on data generated by the Chilliwack & District Real Estate Board, Fraser Valley Real Estate Board or Greater Vancouver REALTORS® which assumes no responsibility for its accuracy. Copyright 2026 by the Greater Vancouver REALTORS®, Fraser Valley Real Estate Board, Chilliwack and District Real Estate Board, and BC Northern Real Estate Board. All Rights Reserved.
¹La valeur désigne la superficie habitable totale d’une propriété résidentielle ou la superficie du terrain. Tous les renseignements concernant la superficie du terrain ou de la propriété sont jugés fiables, mais non garantis, et doivent être vérifiés par l’acheteur. Les définitions des mesures peuvent varier selon la région.