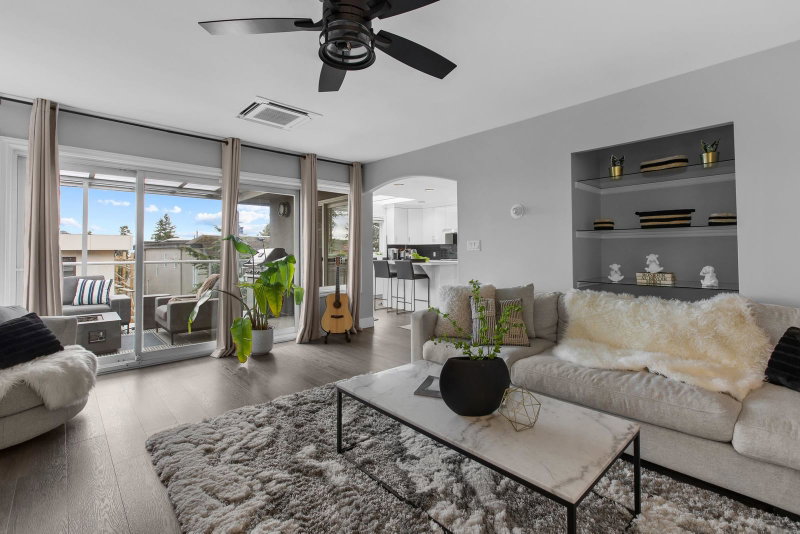

Maison à vendre à White Rock
1170 Dolphin Street, White Rock, BC
- 4+1 cac
- 3+2 sdb
- 4 247 pi.ca. Maison
- Passer à Faits
- Maison à vendre à White Rock
Caractéristiques principales
- Inscrit par:
- Royal LePage - Wolstencroft
Description de la propriété
No detail has been overlooked in this one-of-a-kind Whiterock home — 4 bed, 4 bath, plus a 1 bed, 1 bath basement suite built for extra income. This rare gem blends quality, opportunity, and convenience, offering real revenue potential for the savvy buyer. Tucked away on a quiet street with plenty of parking — a rare Whiterock perk, as no permits are required here — it's a quick walk from the pier, shopping, transit, Peace Arch Hospital, and local favourites. Upgrades run deep: 200 amp service, high-end A/C, in-floor radiant heat throughout, a fully renovated basement, irrigation system, UV-protected windows, and a custom Italian glass chandelier that makes an entrance. Add in strong Airbnb potential, and this Whiterock standout is one you don't want to miss.
Téléchargements et médias
Pièces
- TypeNiveauDimensionsPlancher
- Chambre à coucher principalePrincipal15' 11" x 11' 11"Autre
- Chambre à coucherPrincipal12' 9.6" x 11' 11"Autre
- Chambre à coucherPrincipal12' 9.6" x 11' 11"Autre
- FoyerPrincipal19' 2" x 13' 9.6"Autre
- Salle de lavagePrincipal8' x 10' 8"Autre
- Chambre à coucher principaleAu-dessus14' 8" x 16' 3"Autre
- Salle familialeAu-dessus17' 11" x 14' 8"Autre
- Salle à mangerAu-dessus9' 9.6" x 8' 11"Autre
- CuisineAu-dessus15' 3" x 13' 6.9"Autre
- SalonAu-dessus14' 5" x 11' 11"Autre
- Bureau à domicileAu-dessus14' 3.9" x 11' 11"Autre
- Salle de loisirsSous-sol13' 11" x 12' 3"Autre
- CuisineSous-sol13' 11" x 12'Autre
- Chambre à coucherSous-sol13' 11" x 11' 9.6"Autre
- Bain de vapeurSous-sol9' 11" x 3' 9"Autre
- Salle de lavageSous-sol9' 9.6" x 7' 9"Autre
Agents de cette inscription
Demandez plus d’infos
Demandez plus d’infos
Emplacement
1170 Dolphin Street, White Rock, British Columbia, V4B 4G8 Canada
Autour de cette propriété
En savoir plus au sujet du quartier et des commodités autour de cette résidence.
Demander de l’information sur le quartier
En savoir plus au sujet du quartier et des commodités autour de cette résidence
Demander maintenantCalculatrice de versements hypothécaires
- $
- %$
- %
- Capital et intérêts 0
- Impôt foncier 0
- Frais de copropriété 0
Propriétés similairesVoir toutes les propriétés similaires
 This representation is based in whole or in part on data generated by the Chilliwack & District Real Estate Board, Fraser Valley Real Estate Board or Greater Vancouver REALTORS® which assumes no responsibility for its accuracy. Copyright 2026 by the Greater Vancouver REALTORS®, Fraser Valley Real Estate Board, Chilliwack and District Real Estate Board, and BC Northern Real Estate Board. All Rights Reserved.
¹La valeur désigne la superficie habitable totale d’une propriété résidentielle ou la superficie du terrain. Tous les renseignements concernant la superficie du terrain ou de la propriété sont jugés fiables, mais non garantis, et doivent être vérifiés par l’acheteur. Les définitions des mesures peuvent varier selon la région.