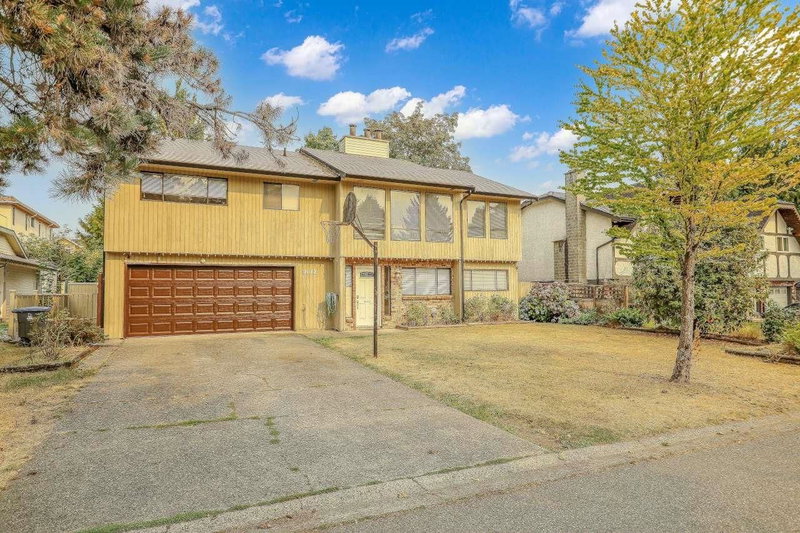

Maison à vendre à Surrey
9012 145a Street, Surrey, BC
- 4 cac
- 3 sdb
- 2 586 pi.ca. Maison
- Passer à Faits
- Maison à vendre à Surrey
Caractéristiques principales
- Inscrit par:
- RE/MAX Blueprint
Description de la propriété
Welcome to this well loved and cared for Bear Creek 2 level HOME gem! First time in the market! Yes, ORIGINAL Owner; never been tenanted FAMILY HOME. Priced SHARP over $100's thousands below assessment. Quick completion possible. Amazing 7107sq ft RECTANGULAR lot nestled at a quite neighborhood. Perfect starter home or investment opportunity. 3 large sized beds and 2 full bath up plus a DEN by foyer. Below includes 1 bed & FULL bath w/ sliding door to expansive and inviting private Patio! Perfect for extended family or suite potential! Updates includes Roof 2005, hardwood floor 2010, high efficiency Furnace 2020, & new garage gate 2026. Fabulous mature tree lined Family Oriented street at sought after Green Timbers! 2 car garage plus 4 car driveway. Open House Sat Aug 22nd 2-4PM.
Téléchargements et médias
Pièces
- TypeNiveauDimensionsPlancher
- FoyerEn dessous13' 2" x 10' 8"Autre
- SalonPrincipal15' 3.9" x 11' 11"Autre
- Salle à mangerPrincipal10' 3.9" x 9' 9"Autre
- CuisinePrincipal9' 8" x 9'Autre
- Salle à mangerPrincipal11' 8" x 7' 11"Autre
- Salle familialePrincipal16' 2" x 15' 3"Autre
- Chambre à coucher principalePrincipal14' 6" x 12'Autre
- Chambre à coucherPrincipal11' 3.9" x 10' 8"Autre
- Chambre à coucherPrincipal10' 9.6" x 9' 9.9"Autre
- BoudoirEn dessous13' 8" x 7' 5"Autre
- Salle de loisirsEn dessous18' 9.6" x 14' 9"Autre
- Chambre à coucherEn dessous13' 6.9" x 10' 2"Autre
- Salle de lavageEn dessous20' 3" x 7' 3.9"Autre
Agents de cette inscription
Demandez plus d’infos
Demandez plus d’infos
Emplacement
9012 145a Street, Surrey, British Columbia, V3R 7Y4 Canada
Autour de cette propriété
En savoir plus au sujet du quartier et des commodités autour de cette résidence.
Demander de l’information sur le quartier
En savoir plus au sujet du quartier et des commodités autour de cette résidence
Demander maintenantCalculatrice de versements hypothécaires
- $
- %$
- %
- Capital et intérêts 0
- Impôt foncier 0
- Frais de copropriété 0
Propriétés similairesVoir toutes les propriétés similaires
 This representation is based in whole or in part on data generated by the Chilliwack & District Real Estate Board, Fraser Valley Real Estate Board or Greater Vancouver REALTORS® which assumes no responsibility for its accuracy. Copyright 2026 by the Greater Vancouver REALTORS®, Fraser Valley Real Estate Board, Chilliwack and District Real Estate Board, and BC Northern Real Estate Board. All Rights Reserved.
¹La valeur désigne la superficie habitable totale d’une propriété résidentielle ou la superficie du terrain. Tous les renseignements concernant la superficie du terrain ou de la propriété sont jugés fiables, mais non garantis, et doivent être vérifiés par l’acheteur. Les définitions des mesures peuvent varier selon la région.