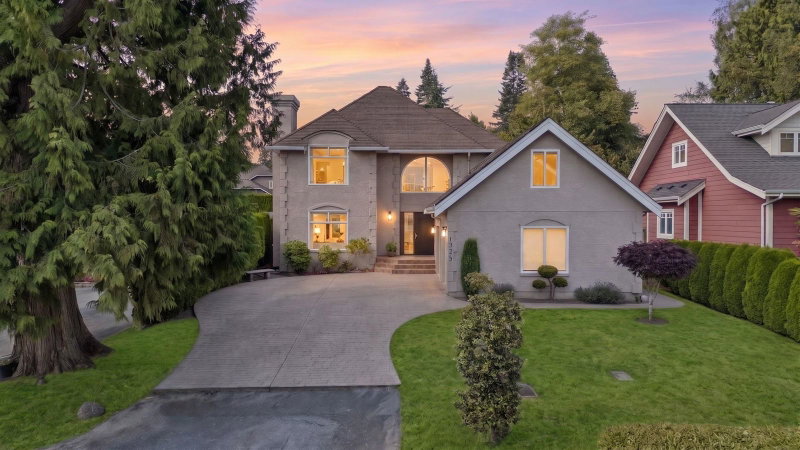

Maison à vendre à Surrey
13473 14 Avenue, Surrey, BC
- 4 cac
- 2+1 sdb
- 3 085 pi.ca. Maison
- Passer à Faits
- Maison à vendre à Surrey
Caractéristiques principales
- Inscrit par:
- Sutton Group-West Coast Realty (Surrey/24)
Description de la propriété
OCEAN PARK! Sensational executive family home on a gorgeous 8,321 sq. ft. park-like lot w/ mature landscaping & commanding street appeal. This 4 bed, 3 bath, 2-storey is bathed in natural light, welcoming you through a grand entrance crowned by a striking arched window, hardwood floors & designer lighting. Sunken formal living room w/fireplace, formal dining room & a bright, updated entertainer's kitchen overlook serene gardens & patio, flowing into the family room w/gas F/P. Unique switchback staircases lead to bedrooms up, including a primary retreat w/ walk-in closet & updated 5-pce ensuite. Large rec room w/ a secret passage kids will love! Updates: water heater 2023, furnace 2021. Schools: Ray Shepherd & Elgin Park Secondary. A rare find in one of Ocean Park's most desirable pockets.
Téléchargements et médias
Pièces
- TypeNiveauDimensionsPlancher
- FoyerPrincipal16' 2" x 8' 5"Autre
- SalonPrincipal12' 8" x 16' 9"Autre
- Salle à mangerPrincipal11' 9" x 13' 6"Autre
- CuisinePrincipal13' 2" x 17' 3.9"Autre
- Garde-mangerPrincipal3' 9" x 7' 3"Autre
- Salle à mangerPrincipal11' x 8' 5"Autre
- Salle familialePrincipal12' 9" x 20' 6.9"Autre
- Salle de lavagePrincipal8' 2" x 21' 9.9"Autre
- AutrePrincipal4' 9.9" x 7' 8"Autre
- Chambre à coucher principaleAu-dessus13' x 13' 8"Autre
- Penderie (Walk-in)Au-dessus8' x 7'Autre
- Chambre à coucherAu-dessus10' 9" x 9' 3.9"Autre
- Chambre à coucherAu-dessus12' 8" x 9' 5"Autre
- Chambre à coucherAu-dessus12' 2" x 9' 3"Autre
- RangementAu-dessus7' 9" x 16' 5"Autre
- Salle de loisirsAu-dessus12' 9" x 21' 3"Autre
- AutreAu-dessus18' 9" x 8' 3.9"Autre
Agents de cette inscription
Demandez plus d’infos
Demandez plus d’infos
Emplacement
13473 14 Avenue, Surrey, British Columbia, V4A 1G8 Canada
Autour de cette propriété
En savoir plus au sujet du quartier et des commodités autour de cette résidence.
Demander de l’information sur le quartier
En savoir plus au sujet du quartier et des commodités autour de cette résidence
Demander maintenantCalculatrice de versements hypothécaires
- $
- %$
- %
- Capital et intérêts 0
- Impôt foncier 0
- Frais de copropriété 0
Propriétés similairesVoir toutes les propriétés similaires
 This representation is based in whole or in part on data generated by the Chilliwack & District Real Estate Board, Fraser Valley Real Estate Board or Greater Vancouver REALTORS® which assumes no responsibility for its accuracy. Copyright 2026 by the Greater Vancouver REALTORS®, Fraser Valley Real Estate Board, Chilliwack and District Real Estate Board, and BC Northern Real Estate Board. All Rights Reserved.
¹La valeur désigne la superficie habitable totale d’une propriété résidentielle ou la superficie du terrain. Tous les renseignements concernant la superficie du terrain ou de la propriété sont jugés fiables, mais non garantis, et doivent être vérifiés par l’acheteur. Les définitions des mesures peuvent varier selon la région.