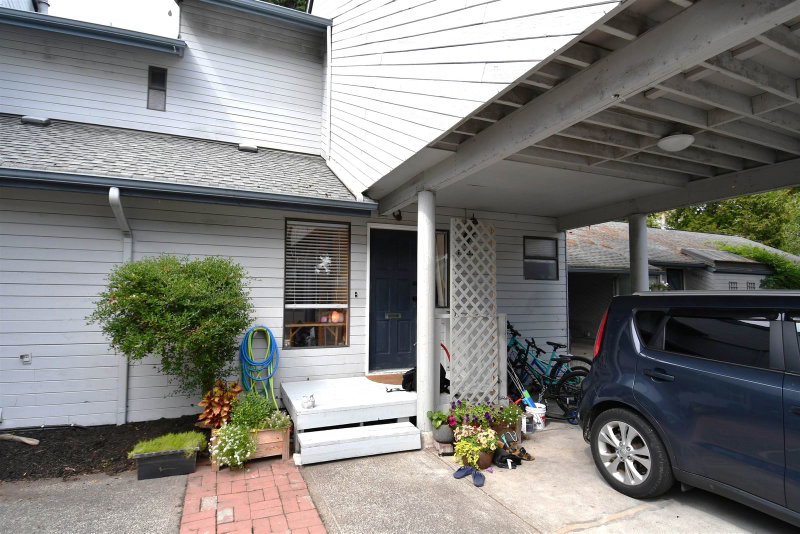

Maison de ville à vendre à Surrey
15855 Alder Place, Surrey, BC
- 2 cac
- 1+1 sdb
- 1 679 pi.ca. Maison
- Passer à Faits
- Maison de ville à vendre à Surrey
Caractéristiques principales
- MLS® #: R3155464
- ID de propriété: SIRC3556351
- Type de propriété: Résidentiel, Maison de ville
- Superficie habitable¹: 1 679 pi.ca.
- Construit en: 1976
- Chambre(s) à coucher: 2
- Salle(s) de bain: 1+1
- Stationnement(s): 2
- Titre: Copropriété divise
- Inscrit par:
- Sutton Group-West Coast Realty (Surrey/24)
Description de la propriété
Welcome home to Alderwood 2. Nestled in a park-like setting, this 1,679 sq/ft / 2 bed / 2 bath townhome features a large, fully finished basement with laundry room and ample storage. Enjoy the bright large windows in the living and dining rooms that lead to the private backyard perfect for entertaining and BBQs . Updated appliances in the kitchen and a new hot water tank in 2025 have kept maintenance up to date. A single car carport and extra stall provide ample parking in this family friendly complex, centrally located close to recreation, shopping, restaurants and schools combining convenience and tranquility for the perfect lifestyle. Property is currently tenanted with showings available Tuesdays & Thursdays between 3 - 6 pm and Saturdays between 12 - 3 pm with 24 hours notice.
Pièces
- TypeNiveauDimensionsPlancher
- SalonPrincipal19' 5" x 11' 8"Autre
- Salle à mangerPrincipal9' 11" x 7' 11"Autre
- CuisinePrincipal14' 6.9" x 7' 6"Autre
- Chambre à coucher principaleAu-dessus13' 5" x 11' 8"Autre
- Chambre à coucherAu-dessus11' 3.9" x 9' 3"Autre
- Salle de jeuxSous-sol18' 8" x 10' 3.9"Autre
- NidSous-sol9' 5" x 8' 6.9"Autre
- Salle de lavageSous-sol8' 5" x 7' 8"Autre
- RangementSous-sol19' 9.6" x 4' 6.9"Autre
Agents de cette inscription
Demandez plus d’infos
Demandez plus d’infos
Emplacement
15855 Alder Place, Surrey, British Columbia, V4A 5J1 Canada
Autour de cette propriété
En savoir plus au sujet du quartier et des commodités autour de cette résidence.
Demander de l’information sur le quartier
En savoir plus au sujet du quartier et des commodités autour de cette résidence
Demander maintenantCalculatrice de versements hypothécaires
- $
- %$
- %
- Capital et intérêts 0
- Impôt foncier 0
- Frais de copropriété 0
Propriétés similairesVoir toutes les propriétés similaires
 This representation is based in whole or in part on data generated by the Chilliwack & District Real Estate Board, Fraser Valley Real Estate Board or Greater Vancouver REALTORS® which assumes no responsibility for its accuracy. Copyright 2026 by the Greater Vancouver REALTORS®, Fraser Valley Real Estate Board, Chilliwack and District Real Estate Board, and BC Northern Real Estate Board. All Rights Reserved.
¹La valeur désigne la superficie habitable totale d’une propriété résidentielle ou la superficie du terrain. Tous les renseignements concernant la superficie du terrain ou de la propriété sont jugés fiables, mais non garantis, et doivent être vérifiés par l’acheteur. Les définitions des mesures peuvent varier selon la région.