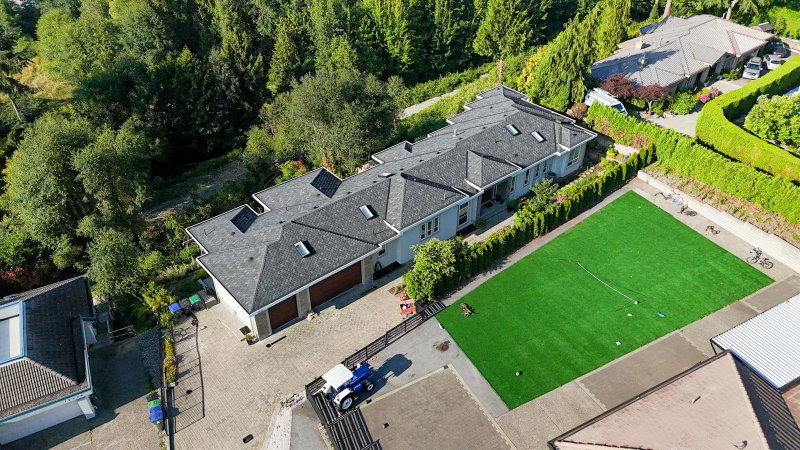

Maison à vendre à Surrey
12528 52a Avenue, Surrey, BC
- 8 cac
- 5+2 sdb
- 6 274 pi.ca. Maison
- Passer à Faits
- Maison à vendre à Surrey
Caractéristiques principales
- Inscrit par:
- Coldwell Banker Executives Realty
Description de la propriété
Custom built in 2017 and meticulously maintained, this hidden gem showcases high-end finishes paired with practical features. Soaring ceilings and walls of natural light welcome you in, and from nearly every room, unobstructed views stretch across the valley and out over Mud Bay to the ocean. 8 bed, 7 bath, including a 2-bed legal suite, equal parts private retreat and entertainer's dream. Multiple decks and balconies including a luxurious chef's kitchen & extensive spice kitchen set the stage for entertaining. Movie room, veggie garden, AC, cozy gas fireplace, walk-out basement and your own private trail through the woods. Luxury living for those who value privacy and nature, minutes from the city and all amenities.
Téléchargements et médias
Pièces
- TypeNiveauDimensionsPlancher
- SalonPrincipal20' 2" x 13' 11"Autre
- Salle à mangerPrincipal10' 2" x 12' 9.6"Autre
- Salle familialePrincipal12' 5" x 13' 9.6"Autre
- Salle à mangerPrincipal10' 6.9" x 8' 9.6"Autre
- FoyerPrincipal12' 5" x 10'Autre
- CuisinePrincipal20' 2" x 10' 11"Autre
- CuisinePrincipal10' 6.9" x 10' 11"Autre
- BoudoirPrincipal13' 9.6" x 8' 8"Autre
- Chambre à coucherPrincipal12' 3.9" x 15' 9.6"Autre
- Chambre à coucherPrincipal12' 3.9" x 12' 2"Autre
- Chambre à coucher principalePrincipal17' 3.9" x 28' 6"Autre
- Penderie (Walk-in)Principal10' 2" x 9' 3"Autre
- BureauPrincipal8' 3" x 7' 9"Autre
- Chambre à coucherEn dessous12' 3.9" x 10' 9.6"Autre
- Chambre à coucherEn dessous18' 9.6" x 19' 5"Autre
- Salle polyvalenteEn dessous7' 8" x 7' 2"Autre
- Chambre à coucherEn dessous12' 3" x 9' 2"Autre
- Média / DivertissementEn dessous23' 9.9" x 12' 11"Autre
- BarEn dessous13' 9.9" x 6' 6"Autre
- Salle familialeEn dessous34' 9" x 16' 6"Autre
- RangementEn dessous10' 6.9" x 7' 11"Autre
- CuisineEn dessous7' 3.9" x 12' 3"Autre
- SalonEn dessous24' 5" x 12' 5"Autre
- Chambre à coucherEn dessous11' 8" x 10' 3.9"Autre
- Chambre à coucherEn dessous11' 11" x 9' 9"Autre
- Salle de lavagePrincipal7' 2" x 8' 11"Autre
- AutreEn dessous11' 8" x 5'Autre
Agents de cette inscription
Demandez plus d’infos
Demandez plus d’infos
Emplacement
12528 52a Avenue, Surrey, British Columbia, V3X 3K3 Canada
Autour de cette propriété
En savoir plus au sujet du quartier et des commodités autour de cette résidence.
Demander de l’information sur le quartier
En savoir plus au sujet du quartier et des commodités autour de cette résidence
Demander maintenantCalculatrice de versements hypothécaires
- $
- %$
- %
- Capital et intérêts 0
- Impôt foncier 0
- Frais de copropriété 0
Propriétés similairesVoir toutes les propriétés similaires
 This representation is based in whole or in part on data generated by the Chilliwack & District Real Estate Board, Fraser Valley Real Estate Board or Greater Vancouver REALTORS® which assumes no responsibility for its accuracy. Copyright 2026 by the Greater Vancouver REALTORS®, Fraser Valley Real Estate Board, Chilliwack and District Real Estate Board, and BC Northern Real Estate Board. All Rights Reserved.
¹La valeur désigne la superficie habitable totale d’une propriété résidentielle ou la superficie du terrain. Tous les renseignements concernant la superficie du terrain ou de la propriété sont jugés fiables, mais non garantis, et doivent être vérifiés par l’acheteur. Les définitions des mesures peuvent varier selon la région.