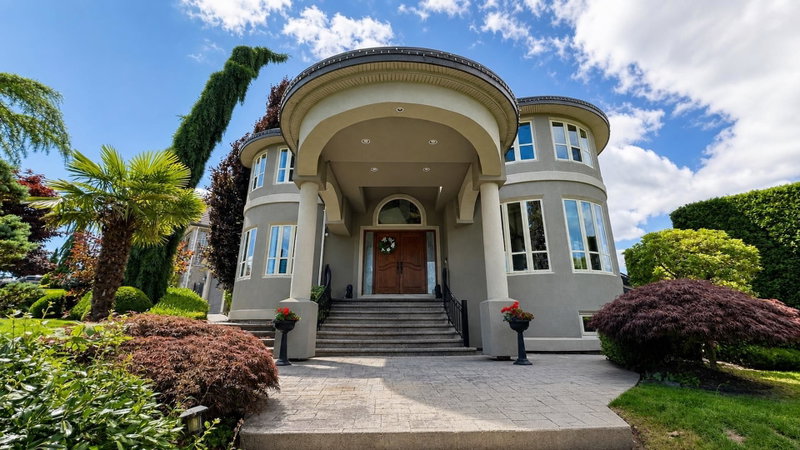

Maison à vendre à Surrey
8579 171st Street, Surrey, BC
- 5+2 cac
- 4+1 sdb
- 6 310 pi.ca. Maison
- Passer à Faits
- Maison à vendre à Surrey
Caractéristiques principales
- Inscrit par:
- Royal LePage West Real Estate Services
Description de la propriété
Stunning custom designed residence situated on a private corner lot in the prestigious Fleetwood neighbourhood.This beautifully maintained home welcomes you w/a grand entry & open foyer,complemented by rich hardwood flooring in the main living areas.Gourmet kitchen feat: granite countertops,maple cabinetry,centre island,perfect for both everyday living &entertaining.Upstairs offers 5 spacious bedrooms & 3 full baths, inc a beautifully renovated primary ensuite.The bsmt inc: a media room, an additional bedroom, & a 2 bed unauthorized suite, providing flexibility for extended family or mortgage helper potential.Add: features include a triple-car garage, ample parking, a privathedged backyard w/patio & deck areas,French doors,mountain views,tile roof and covered front porch.Court Ordered Sale
Pièces
- TypeNiveauDimensionsPlancher
- FoyerPrincipal12' 6" x 10' 9.6"Autre
- BoudoirPrincipal15' 6" x 15' 2"Autre
- SalonPrincipal18' 8" x 17' 2"Autre
- Salle à mangerPrincipal18' x 14' 3.9"Autre
- CuisinePrincipal18' 2" x 16' 9.9"Autre
- NidPrincipal17' 9.6" x 11' 11"Autre
- Salle familialePrincipal23' 3" x 11' 9"Autre
- Salle de lavagePrincipal12' 6.9" x 8' 2"Autre
- Chambre à coucher principaleAu-dessus21' 9.9" x 10' 8"Autre
- Penderie (Walk-in)Au-dessus9' 9.6" x 5' 2"Autre
- Chambre à coucherAu-dessus13' 5" x 12'Autre
- Chambre à coucherAu-dessus13' 2" x 10' 11"Autre
- Chambre à coucherAu-dessus15' 6.9" x 10' 9.6"Autre
- Chambre à coucherAu-dessus13' 6" x 11' 11"Autre
- Salle polyvalenteAu-dessus23' 3.9" x 18'Autre
- AutreSous-sol13' 11" x 10'Autre
- Média / DivertissementSous-sol20' 8" x 13' 11"Autre
- CuisineSous-sol22' 3.9" x 9' 9"Autre
- SalonSous-sol10' 2" x 9' 2"Autre
- Salle à mangerSous-sol9' 6.9" x 9'Autre
- Chambre à coucherSous-sol12' 9.9" x 10' 3"Autre
- Chambre à coucherSous-sol12' 9.9" x 11' 9.9"Autre
Agents de cette inscription
Demandez plus d’infos
Demandez plus d’infos
Emplacement
8579 171st Street, Surrey, British Columbia, V4N 5J1 Canada
Autour de cette propriété
En savoir plus au sujet du quartier et des commodités autour de cette résidence.
Demander de l’information sur le quartier
En savoir plus au sujet du quartier et des commodités autour de cette résidence
Demander maintenantCalculatrice de versements hypothécaires
- $
- %$
- %
- Capital et intérêts 0
- Impôt foncier 0
- Frais de copropriété 0
Propriétés similairesVoir toutes les propriétés similaires
 This representation is based in whole or in part on data generated by the Chilliwack & District Real Estate Board, Fraser Valley Real Estate Board or Greater Vancouver REALTORS® which assumes no responsibility for its accuracy. Copyright 2026 by the Greater Vancouver REALTORS®, Fraser Valley Real Estate Board, Chilliwack and District Real Estate Board, and BC Northern Real Estate Board. All Rights Reserved.
¹La valeur désigne la superficie habitable totale d’une propriété résidentielle ou la superficie du terrain. Tous les renseignements concernant la superficie du terrain ou de la propriété sont jugés fiables, mais non garantis, et doivent être vérifiés par l’acheteur. Les définitions des mesures peuvent varier selon la région.