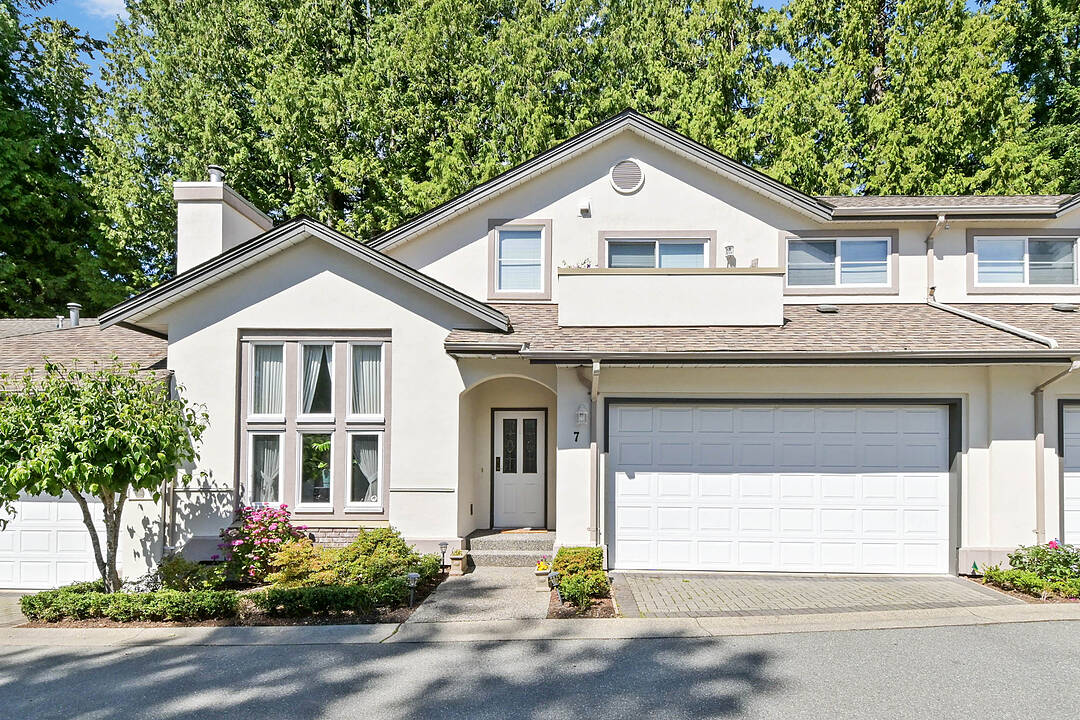

Chancellor's Court
13911 16 Avenue #7, Surrey, BC
- 3 cac
- 2+1 sdb
- 1 973 pi.ca. Maison
- Passer à Faits
- Chancellor's Court
Caractéristiques principales
- MLS® #: R3142997
- ID de propriété: SIRC3479044
- Type de propriété: Résidentiel, Maison de ville
- Superficie habitable¹: 1 973 pi.ca.
- Construit en: 1995
- Chambre(s) à coucher: 3
- Salle(s) de bain: 2+1
- Stationnement(s): 2
- Titre: Copropriété divise
- Frais de copropriété annuels: 630$
- Taxes autres 2025: 3 954$
- Inscrit par:
- Karen Conyers, Winston Conyers
Description de la propriété
Chancellor's Court - a desirable complex half-way between Ocean Park and White Rock, with only a 16 homes for a warm and secure sense of community. This west facing home has lots of storage in the kitchen and has direct access to the newly built deck with covered area, a lovely shady garden and new fencing and gutters throughout the complex. A large primary bedroom on the main floor, comes with new flooring, a partially renovated ensuite, and a large walk-in closet. This owner has replaced all the appliances, added on demand hot water, furnace with a/c, and a gas outlet for bbq. The upper floor has new laminate flooring. The plumbing in the complex has been replaced with PEX. The roof is approximately 16 years old. Close to the beach and bus routes. Pet allowed - no size or breed restrictions.
Caractéristiques
- 2 foyers
- Aspirateur central
- Climatisation
- Climatisation centrale
- Communauté 55 ans et +
- Garage
- Garde-manger
- Pavillon
- Penderie
- Plafonds voûtés
- Plancher en bois
- Salle de bain attenante
- Salle de lavage
Pièces
- TypeNiveauDimensionsPlancher
- FoyerPrincipal10' 11" x 5' 5"Autre
- SalonPrincipal13' 5" x 15' 9.9"Autre
- Salle à mangerPrincipal12' 2" x 9' 2"Autre
- CuisinePrincipal11' x 9'Autre
- Salle à mangerPrincipal9' x 8' 3"Autre
- Salle familialePrincipal13' 3.9" x 12'Autre
- Chambre à coucher principalePrincipal16' 8" x 11' 8"Autre
- Penderie (Walk-in)Principal6' 9.6" x 5'Autre
- Salle de lavagePrincipal5' 9.9" x 5' 5"Autre
- LoftAu-dessus9' 11" x 15' 11"Autre
- Chambre à coucherAu-dessus11' 9.6" x 9' 8"Autre
- Chambre à coucherAu-dessus13' 6.9" x 9' 2"Autre
- PatioAu-dessus10' x 4' 6"Autre
- AutrePrincipal10' 3.9" x 8'Autre
- AutrePrincipal8' 5" x 7'Autre
Agents de cette inscription
Contactez-nous pour plus d’informations
Contactez-nous pour plus d’informations
Emplacement
13911 16 Avenue #7, Surrey, British Columbia, V4A 1P8 Canada
Autour de cette propriété
En savoir plus au sujet du quartier et des commodités autour de cette résidence.
Demander de l’information sur le quartier
En savoir plus au sujet du quartier et des commodités autour de cette résidence
Demander maintenantCalculatrice de versements hypothécaires
- $
- %$
- %
- Capital et intérêts 0
- Impôt foncier 0
- Frais de copropriété 0
Commercialisé par
Sotheby’s International Realty Canada
Suite 210 - 858 Beatty Street
Vancouver, Colombie-Britannique, V6B 1C1
Propriétés similairesVoir toutes les propriétés similaires
 This representation is based in whole or in part on data generated by the Chilliwack & District Real Estate Board, Fraser Valley Real Estate Board or Greater Vancouver REALTORS® which assumes no responsibility for its accuracy. Copyright 2026 by the Greater Vancouver REALTORS®, Fraser Valley Real Estate Board, Chilliwack and District Real Estate Board, and BC Northern Real Estate Board. All Rights Reserved.
¹La valeur désigne la superficie habitable totale d’une propriété résidentielle ou la superficie du terrain. Tous les renseignements concernant la superficie du terrain ou de la propriété sont jugés fiables, mais non garantis, et doivent être vérifiés par l’acheteur. Les définitions des mesures peuvent varier selon la région.