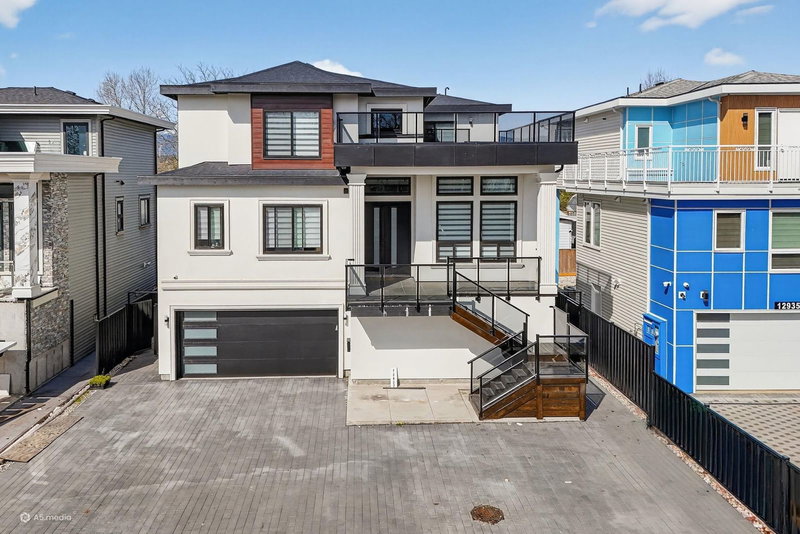

Maison à vendre à Surrey
12927 115a Avenue, Surrey, BC
- 8 cac
- 5 sdb
- 4 461 pi.ca. Maison
- Passer à Faits
- Maison à vendre à Surrey
Caractéristiques principales
- Inscrit par:
- eXp Realty of Canada, Inc.
Description de la propriété
Brand New Custom-Built Home - Luxury + $4,600/Month Income! Features 8 rooms, 7 baths, two masters & Jack & Jill bath with high-end tile, faucets, showers. Main floor has 10' raised & vaulted ceilings, 2 fireplaces. Gourmet maple kitchen: 56" concealed fridge, pot filler, wine cooler, dishwasher, disposal, built-in microwave/oven, range top, touch faucets. Includes: central AC, WDFSD, HRV, humidifier, GDOP, security system, smoke alarms, built-in vacuum, blinds, speakers, LED mirror backlight, ceiling fans, LED lighting. Porch, 2 decks, rooftop deck with gas/electric. Metal fence, glass railings, school at front. 3 income suites $4,600/month.
Téléchargements et médias
Pièces
- TypeNiveauDimensionsPlancher
- SalonPrincipal11' 6.9" x 14' 5"Autre
- CuisinePrincipal21' 3" x 18' 6"Autre
- CuisinePrincipal6' 3" x 9' 9.6"Autre
- CuisinePrincipal10' x 11' 9"Autre
- Salle familialePrincipal15' 2" x 16' 6.9"Autre
- FoyerPrincipal6' 9" x 11' 6.9"Autre
- SalonPrincipal9' 3" x 11' 3.9"Autre
- Chambre à coucherPrincipal9' 8" x 14'Autre
- Chambre à coucherAu-dessus13' x 11' 3.9"Autre
- Chambre à coucherAu-dessus12' 5" x 15' 3"Autre
- Chambre à coucherAu-dessus10' 9.9" x 15' 8"Autre
- Chambre à coucherAu-dessus10' 9.9" x 11' 8"Autre
- ServiceAu-dessus11' 6.9" x 5' 2"Autre
- Penderie (Walk-in)Au-dessus5' 8" x 9' 11"Autre
- Chambre à coucherEn dessous12' 6" x 11' 6"Autre
- Chambre à coucher principaleEn dessous11' 5" x 10' 8"Autre
- Chambre à coucherEn dessous10' 2" x 9' 3.9"Autre
- CuisineEn dessous18' 9.6" x 12' 6.9"Autre
- CuisineEn dessous18' 9.6" x 6' 11"Autre
- Penderie (Walk-in)En dessous6' 11" x 5' 2"Autre
- SalonEn dessous7' 6.9" x 9' 8"Autre
- AutreEn dessous5' 2" x 7' 11"Autre
Agents de cette inscription
Demandez plus d’infos
Demandez plus d’infos
Emplacement
12927 115a Avenue, Surrey, British Columbia, V3R 2R3 Canada
Autour de cette propriété
En savoir plus au sujet du quartier et des commodités autour de cette résidence.
Demander de l’information sur le quartier
En savoir plus au sujet du quartier et des commodités autour de cette résidence
Demander maintenantCalculatrice de versements hypothécaires
- $
- %$
- %
- Capital et intérêts 0
- Impôt foncier 0
- Frais de copropriété 0
Propriétés similairesVoir toutes les propriétés similaires
 This representation is based in whole or in part on data generated by the Chilliwack & District Real Estate Board, Fraser Valley Real Estate Board or Greater Vancouver REALTORS® which assumes no responsibility for its accuracy. Copyright 2026 by the Greater Vancouver REALTORS®, Fraser Valley Real Estate Board, Chilliwack and District Real Estate Board, and BC Northern Real Estate Board. All Rights Reserved.
¹La superficie en pieds carrés fait référence à la surface totale de l’espace habitable d’une propriété résidentielle ou à la taille du terrain. Toutes les informations relatives à la superficie du terrain ou de la résidence sont jugées fiables, mais ne sont pas garanties et doivent être vérifiées par l’acheteur. Les méthodes de calcul peuvent varier selon la région. Certaines inscriptions peuvent présenter une superficie approximative ou une fourchette.