
Maison à vendre à Mission
42045 Husband Road, Mission, BC
- 5 cac
- 2 sdb
- 3 400 pi.ca. Maison
- Passer à Faits
- Maison à vendre à Mission
Caractéristiques principales
- Inscrit par:
- Royal LePage Little Oak Realty
Description de la propriété
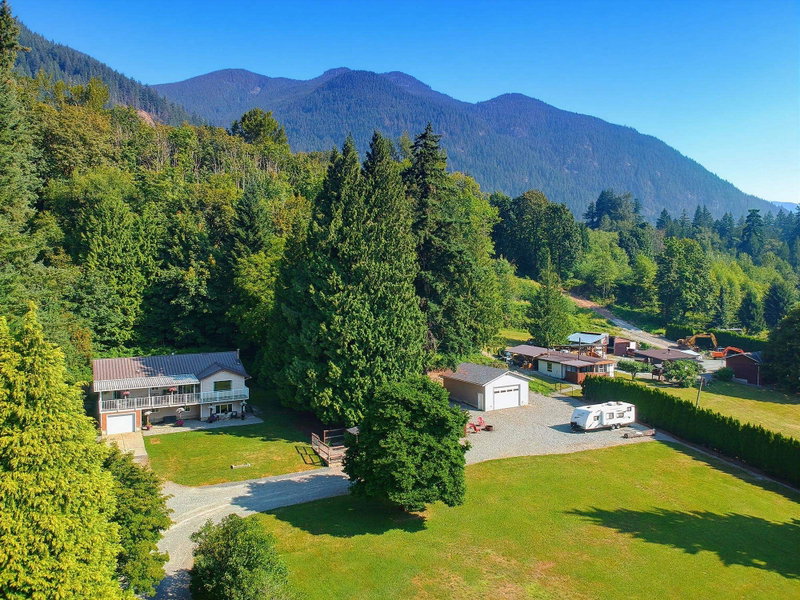
Imagine waking up every morning to breathtaking mountain & valley views from your own private country retreat! Tucked behind a powered gate & white ranch rail fence on 2.6 peaceful acres, this impressive 5-bed, 2-bath, 3,500 sqft home delivers BIG on space, privacy & lifestyle. Bright, sprawling living spaces capture the incredible views, while the finished 2-bed unauthorized suite offers flexibility for family or a mtg helper. Unwind on the expansive covered deck w/ spectacular sunsets overlooking your lush lawn, mature trees & towering evergreens. Countless upgrades inside & out, PLUS a MASSIVE 29’x25’ detached shop, dog kennel, tons of parking & RV storage. New windows, deck, appliances & more! This Home & property on Husband Rd is the ultimate acreage package you’ve been waiting for!
Téléchargements et médias
Pièces
- TypeNiveauDimensionsPlancher
- CuisinePrincipal15' 6" x 11'Autre
- Salle à mangerPrincipal15' 6" x 11' 2"Autre
- SalonPrincipal21' 9.9" x 16'Autre
- Chambre à coucher principalePrincipal15' 11" x 15' 3"Autre
- Chambre à coucherPrincipal11' 9" x 13' 9.9"Autre
- Chambre à coucherPrincipal12' 3.9" x 12' 3"Autre
- Salle de lavagePrincipal19' 9.6" x 12' 3"Autre
- CuisineEn dessous8' 6.9" x 10' 6"Autre
- Salle à mangerEn dessous15' 6" x 12' 3"Autre
- Salle familialeEn dessous21' 9.9" x 14' 3.9"Autre
- Chambre à coucherEn dessous15' 3.9" x 12' 11"Autre
- Chambre à coucherEn dessous15' 3.9" x 12' 9.9"Autre
- FoyerEn dessous6' 6" x 9' 9.9"Autre
- VestibuleEn dessous10' x 9' 9.9"Autre
- Cave / chambre froideEn dessous4' 11" x 9' 9.9"Autre
Agents de cette inscription
Demandez plus d’infos
Demandez plus d’infos
Emplacement
42045 Husband Road, Mission, British Columbia, V0M 1G0 Canada
Autour de cette propriété
En savoir plus au sujet du quartier et des commodités autour de cette résidence.
Demander de l’information sur le quartier
En savoir plus au sujet du quartier et des commodités autour de cette résidence
Demander maintenantCalculatrice de versements hypothécaires
- $
- %$
- %
- Capital et intérêts 0
- Impôt foncier 0
- Frais de copropriété 0
Propriétés similairesVoir toutes les propriétés similaires
 This representation is based in whole or in part on data generated by the Chilliwack & District Real Estate Board, Fraser Valley Real Estate Board or Greater Vancouver REALTORS® which assumes no responsibility for its accuracy. Copyright 2026 by the Greater Vancouver REALTORS®, Fraser Valley Real Estate Board, Chilliwack and District Real Estate Board, and BC Northern Real Estate Board. All Rights Reserved.
¹La valeur désigne la superficie habitable totale d’une propriété résidentielle ou la superficie du terrain. Tous les renseignements concernant la superficie du terrain ou de la propriété sont jugés fiables, mais non garantis, et doivent être vérifiés par l’acheteur. Les définitions des mesures peuvent varier selon la région.