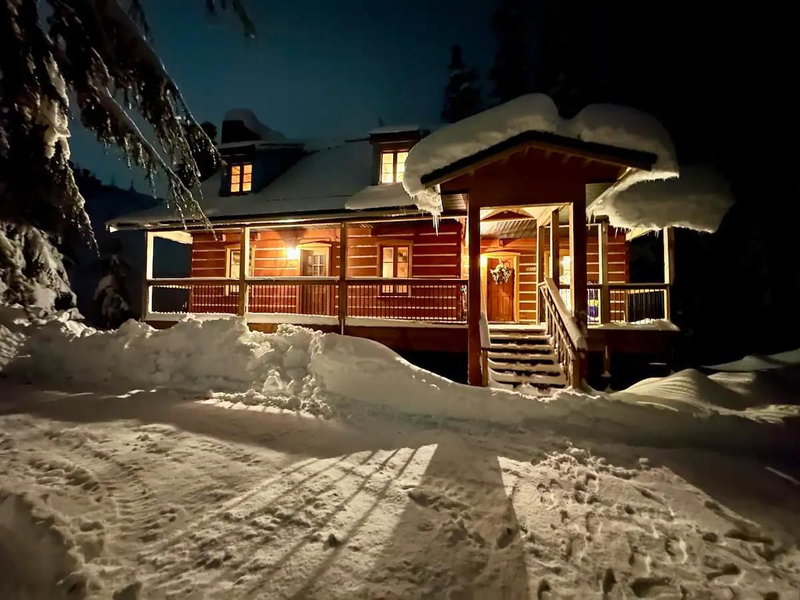

Maison à vendre à Mission
20760 Mount Klaudt Road, Mission, BC
- 3 cac
- 3 sdb
- 2 730 pi.ca. Maison
- Passer à Faits
- Maison à vendre à Mission
Caractéristiques principales
- Inscrit par:
- RE/MAX Sabre Realty Group
Description de la propriété
Own one of Hemlock's premier turnkey mountain cabins. This extensively renovated Quebec Gatineau-style chalet offers over 2,700 sq. ft. on a beautiful private lot backing onto protected forest. Whether you're looking for a full-time home, weekend escape, or proven income-producing vacation rental, this property is ready from day one. After skiing or hiking at nearby Sasquatch Mountain Resort, relax in the private hot tub, unwind in the sauna, or gather around the cozy WETT-certified wood-burning fireplace. Extensive updates throughout including a metal roof, automatic generator and spacious entertaining areas, complete this exceptional four-season mountain retreat. Successfully operating as "All Seasons Cabin" on Airbnb/VRBO. Buyers ARE responsible for any GST payable. Come have a look!
Téléchargements et médias
Pièces
- TypeNiveauDimensionsPlancher
- SalonPrincipal19' x 13' 5"Autre
- CuisinePrincipal11' 5" x 9'Autre
- Salle à mangerPrincipal15' 3" x 10' 2"Autre
- FoyerPrincipal7' 11" x 7' 8"Autre
- SaunaPrincipal5' 5" x 5' 5"Autre
- RangementPrincipal9' 3.9" x 7' 5"Autre
- Chambre à coucher principaleAu-dessus15' 8" x 15' 3.9"Autre
- Chambre à coucherAu-dessus15' 5" x 12' 6.9"Autre
- Salle polyvalenteAu-dessus12' 11" x 11' 11"Autre
- Salle de loisirsEn dessous26' 6.9" x 22' 11"Autre
- Salle de lavageEn dessous14' 2" x 9' 3"Autre
- Chambre à coucherEn dessous11' 6.9" x 9' 2"Autre
- Penderie (Walk-in)En dessous7' 6.9" x 3'Autre
- Penderie (Walk-in)En dessous7' 3" x 3'Autre
Agents de cette inscription
Demandez plus d’infos
Demandez plus d’infos
Emplacement
20760 Mount Klaudt Road, Mission, British Columbia, V0M 1A1 Canada
Autour de cette propriété
En savoir plus au sujet du quartier et des commodités autour de cette résidence.
Demander de l’information sur le quartier
En savoir plus au sujet du quartier et des commodités autour de cette résidence
Demander maintenantCalculatrice de versements hypothécaires
- $
- %$
- %
- Capital et intérêts 0
- Impôt foncier 0
- Frais de copropriété 0
Propriétés similairesVoir toutes les propriétés similaires
 This representation is based in whole or in part on data generated by the Chilliwack & District Real Estate Board, Fraser Valley Real Estate Board or Greater Vancouver REALTORS® which assumes no responsibility for its accuracy. Copyright 2026 by the Greater Vancouver REALTORS®, Fraser Valley Real Estate Board, Chilliwack and District Real Estate Board, and BC Northern Real Estate Board. All Rights Reserved.
¹La valeur désigne la superficie habitable totale d’une propriété résidentielle ou la superficie du terrain. Tous les renseignements concernant la superficie du terrain ou de la propriété sont jugés fiables, mais non garantis, et doivent être vérifiés par l’acheteur. Les définitions des mesures peuvent varier selon la région.