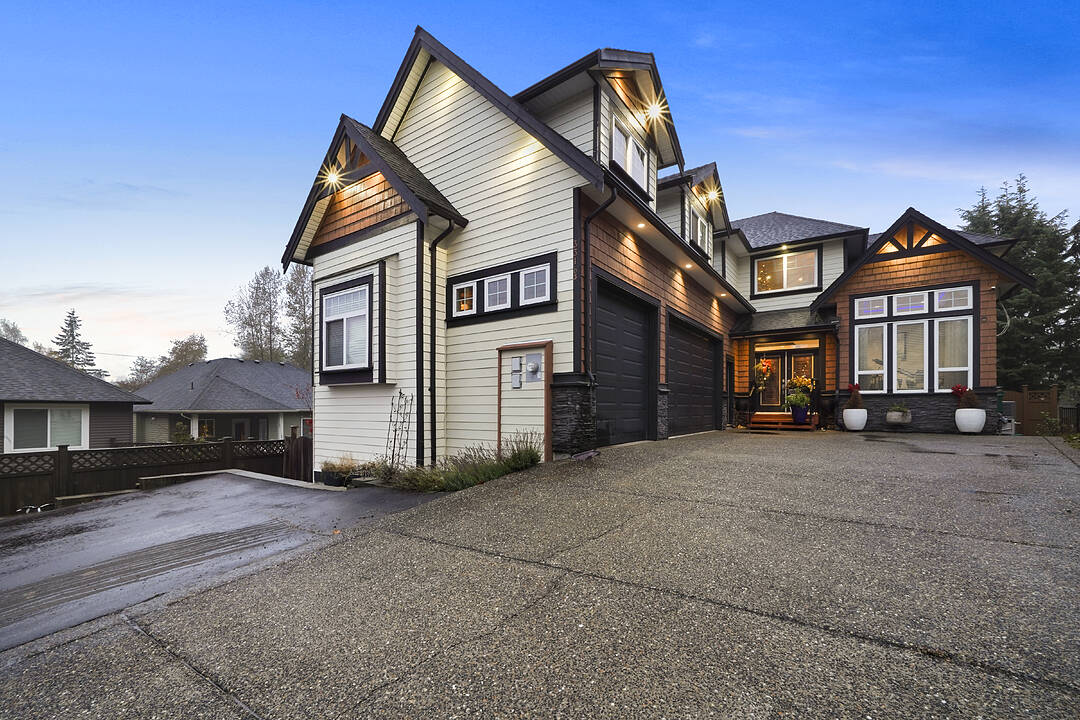

Maison à vendre à Mission
33163 Holman Place, Mission, BC
- 7 cac
- 6+1 sdb
- 4 510 pi.ca. Maison
- Passer à Faits
- Maison à vendre à Mission
Caractéristiques principales
- Inscrit par:
- Victoria Dupont
Description de la propriété
The dream family home you've been waiting for! Over 4,500 sq.ft. of opulent finishings in this seven bed/six bath home including gorgeous tiled floors, 9-12' ceilings, chef's kitchen with French cabinetry, legal two bed suite and fenced yard. Primary bedroom features recessed perimeter lighting, spa-like ensuite with jetted tub, double sinks and rain shower. All quartz countertops, crown and wall panel moulding, spacious entertaining areas, 700 sq.ft. triple garage and oversized driveway that allows for RV parking, all on a quiet cul-de-sac. Bonus rough-ins included for a second suite. Close to everything you need for your family including the Leisure Centre, Centennial Park with off-leash dog area, French immersion school catchments, train station, shopping, restaurants and entertainment. Book your showing today!
Téléchargements et médias
Caractéristiques
- Appareils ménagers en acier inox
- Arrière-cour
- Balcon
- Climatisation
- Comptoirs en quartz
- Cuisine avec coin repas
- Cul-de-sac
- Foyer
- Garage
- Garage pour 3 voitures
- Penderie
- Plan d'étage ouvert
- Plancher en bois
- Salle de bain attenante
- Salle de lavage
- Salle-penderie
- Sous-sol – aménagé
- Stationnement
- Suburbain
- Suite Autonome
- Suite autonome
- Système de sécurité
Pièces
- TypeNiveauDimensionsPlancher
- SalonPrincipal15' x 10' 2.4"Autre
- CuisinePrincipal15' x 10' 2.4"Autre
- Salle à mangerPrincipal12' x 11'Autre
- Pièce principalePrincipal18' x 15'Autre
- Chambre à coucherPrincipal14' x 10'Autre
- Chambre à coucher principaleAu-dessus15' x 14'Autre
- Chambre à coucherAu-dessus12' x 10'Autre
- Chambre à coucherAu-dessus17' x 11'Autre
- Chambre à coucherAu-dessus15' x 12'Autre
- LoftAu-dessus15' x 10'Autre
- Salle de loisirsEn dessous40' x 12'Autre
- CuisineEn dessous18' x 15'Autre
- Chambre à coucherEn dessous10' x 15'Autre
- Chambre à coucherEn dessous13' x 10'Autre
Agents de cette inscription
Contactez-moi pour plus d’informations
Contactez-moi pour plus d’informations
Emplacement
33163 Holman Place, Mission, British Columbia, V2V 0C7 Canada
Autour de cette propriété
En savoir plus au sujet du quartier et des commodités autour de cette résidence.
Demander de l’information sur le quartier
En savoir plus au sujet du quartier et des commodités autour de cette résidence
Demander maintenantCalculatrice de versements hypothécaires
- $
- %$
- %
- Capital et intérêts 0
- Impôt foncier 0
- Frais de copropriété 0
Addenda
Air Conditioning,ClthWsh/Dryr/Frdg/Stve/DW,Drapes/Window Coverings,Garage Door Opener,Jetted Bathtub,Microwave,Security System,Smoke Alarm,Vacuum - Built In, Central Location,Cul-de-Sac,Private Yard,Recreation Nearby
Commercialisé par
Sotheby’s International Realty Canada
Suite 210 - 858 Beatty Street
Vancouver, Colombie-Britannique, V6B 1C1
 This representation is based in whole or in part on data generated by the Chilliwack & District Real Estate Board, Fraser Valley Real Estate Board or Greater Vancouver REALTORS® which assumes no responsibility for its accuracy. Copyright 2026 by the Greater Vancouver REALTORS®, Fraser Valley Real Estate Board, Chilliwack and District Real Estate Board, and BC Northern Real Estate Board. All Rights Reserved.
¹La valeur désigne la superficie habitable totale d’une propriété résidentielle ou la superficie du terrain. Tous les renseignements concernant la superficie du terrain ou de la propriété sont jugés fiables, mais non garantis, et doivent être vérifiés par l’acheteur. Les définitions des mesures peuvent varier selon la région.