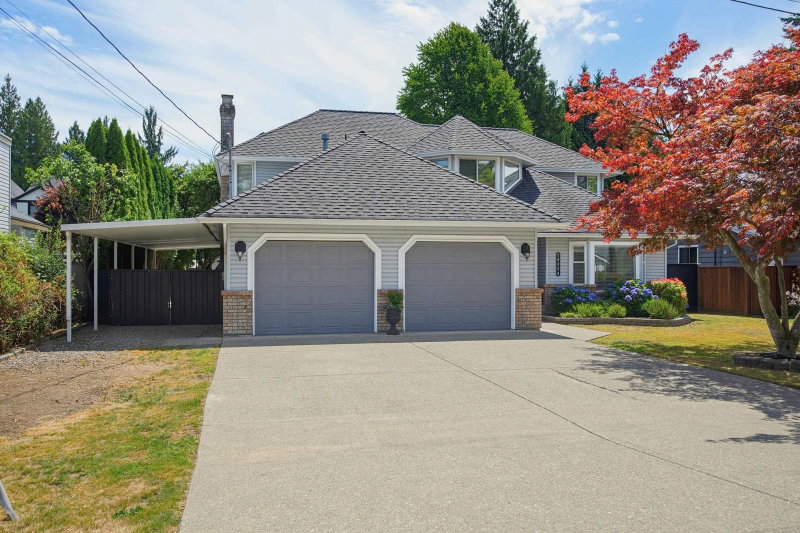

Maison à vendre à Langley
20324 94b Avenue, Langley, BC
- 3 cac
- 2+1 sdb
- 2 654 pi.ca. Maison
- Passer à Faits
- Maison à vendre à Langley
Caractéristiques principales
- Inscrit par:
- RE/MAX Treeland Realty
Description de la propriété
Perfectly located close to all amenities but on a quiet street with a country feel! This spacious 2654 sq ft home is situated on a huge 9040 sq ft lot (almost quarter acre) with a private south facing yard. Lots of upgrades making this home move in ready! Freshly painted including all the trim, doors baseboards, new carpets, hot water tank (2025), Dishwasher 2021 Washing machine (2024) Fridge(2026) 2 stage furnace, heat & A/C- 2022 , roof 2016. Kitchen has white cabinetry, centre island prep space with gas cook top, built in range & microwave. French doors off family rm lead to the covered patio & gorgeous landscaped sun drenched south facing private yard, complete with shed. Up offers 3 well sized bdrms & den that could be a 4th! Lots of parking & room for rec vehicle/ boat & toys!
Téléchargements et médias
Pièces
- TypeNiveauDimensionsPlancher
- SalonPrincipal13' 5" x 18' 6.9"Autre
- Salle à mangerPrincipal14' 3" x 11' 11"Autre
- CuisinePrincipal10' 9.6" x 12' 8"Autre
- Salle à mangerPrincipal9' 5" x 10' 6.9"Autre
- Salle familialePrincipal15' 11" x 14' 3"Autre
- Salle de lavagePrincipal12' 3.9" x 7' 8"Autre
- FoyerPrincipal8' 6.9" x 7'Autre
- Chambre à coucher principaleAu-dessus17' 5" x 12' 5"Autre
- Penderie (Walk-in)Au-dessus14' 11" x 6' 9"Autre
- Chambre à coucherAu-dessus10' 9.9" x 11' 6.9"Autre
- Chambre à coucherAu-dessus13' x 10' 2"Autre
- Penderie (Walk-in)Au-dessus5' 5" x 5' 6"Autre
- BoudoirAu-dessus12' 8" x 8'Autre
Agents de cette inscription
Demandez plus d’infos
Demandez plus d’infos
Emplacement
20324 94b Avenue, Langley, British Columbia, V1M 1Y8 Canada
Autour de cette propriété
En savoir plus au sujet du quartier et des commodités autour de cette résidence.
Demander de l’information sur le quartier
En savoir plus au sujet du quartier et des commodités autour de cette résidence
Demander maintenantCalculatrice de versements hypothécaires
- $
- %$
- %
- Capital et intérêts 0
- Impôt foncier 0
- Frais de copropriété 0
Propriétés similairesVoir toutes les propriétés similaires
 This representation is based in whole or in part on data generated by the Chilliwack & District Real Estate Board, Fraser Valley Real Estate Board or Greater Vancouver REALTORS® which assumes no responsibility for its accuracy. Copyright 2026 by the Greater Vancouver REALTORS®, Fraser Valley Real Estate Board, Chilliwack and District Real Estate Board, and BC Northern Real Estate Board. All Rights Reserved.
¹La valeur désigne la superficie habitable totale d’une propriété résidentielle ou la superficie du terrain. Tous les renseignements concernant la superficie du terrain ou de la propriété sont jugés fiables, mais non garantis, et doivent être vérifiés par l’acheteur. Les définitions des mesures peuvent varier selon la région.