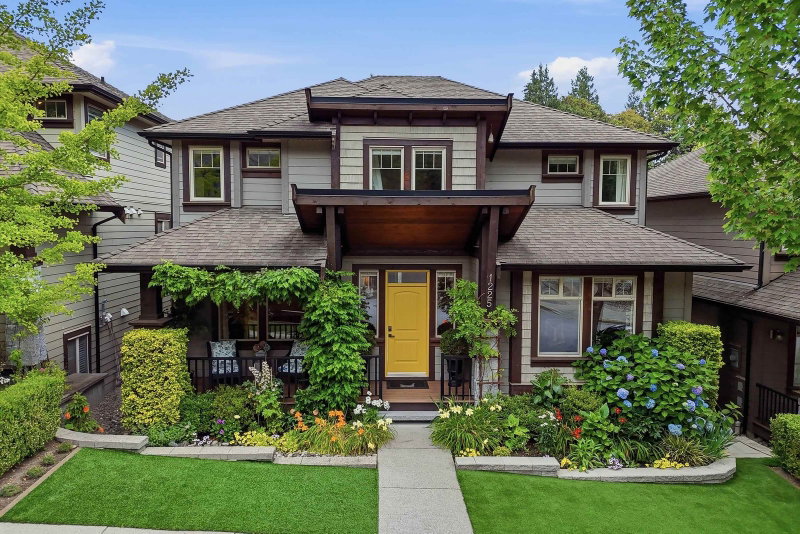

Maison à vendre à Coquitlam
1225 Burkemont Place, Coquitlam, BC
- 4+2 cac
- 3+1 sdb
- 3 546 pi.ca. Maison
- Passer à Faits
- Maison à vendre à Coquitlam
Caractéristiques principales
- Inscrit par:
- Team 3000 Realty Ltd.
Description de la propriété
Quality-built Moscone home with contemporary yet timeless, Whistler-inspired architecture featuring solid wood beams, cedar accents & handcrafted stonework. Premium Fisher & Paykel appliances, walk-in pantry, versatile main-floor flex room w/French doors + additional lower level bonus room. Heat Pump (A/C), Google Home automation, wired security, designer lighting & upper-floor laundry. Exceptional outdoor living extends seamlessly from the main floor w/covered patio, screened gazebo, hot tub, stone patios, mature landscaping, artificial turf & low-maintenance perennial gardens. Legal 2-bed suite w/private entrance generating $1,900+/month. Quiet cul-de-sac, steps to trails & creek. Walk to all levels of quality schools; close to recreation facilities, shopping, restaurants, transporation
Pièces
- TypeNiveauDimensionsPlancher
- BoudoirPrincipal13' x 11'Autre
- CuisinePrincipal11' 6" x 15'Autre
- Salle à mangerPrincipal15' x 9'Autre
- Salle familialePrincipal14' x 15'Autre
- Salle à mangerPrincipal11' x 13'Autre
- Garde-mangerPrincipal6' 6.9" x 5' 2"Autre
- Chambre à coucher principaleAu-dessus12' x 14'Autre
- Chambre à coucherAu-dessus10' 9" x 12'Autre
- Chambre à coucherAu-dessus10' x 12'Autre
- Chambre à coucherAu-dessus10' x 12'Autre
- SalonSous-sol14' x 10'Autre
- Chambre à coucherSous-sol10' 3.9" x 11' 2"Autre
- Chambre à coucherSous-sol10' x 9' 6"Autre
- Salle polyvalenteSous-sol13' x 11'Autre
- CuisineSous-sol15' x 10'Autre
Agents de cette inscription
Demandez plus d’infos
Demandez plus d’infos
Emplacement
1225 Burkemont Place, Coquitlam, British Columbia, V3B 0C8 Canada
Autour de cette propriété
En savoir plus au sujet du quartier et des commodités autour de cette résidence.
Demander de l’information sur le quartier
En savoir plus au sujet du quartier et des commodités autour de cette résidence
Demander maintenantCalculatrice de versements hypothécaires
- $
- %$
- %
- Capital et intérêts 0
- Impôt foncier 0
- Frais de copropriété 0
Propriétés similairesVoir toutes les propriétés similaires
 This representation is based in whole or in part on data generated by the Chilliwack & District Real Estate Board, Fraser Valley Real Estate Board or Greater Vancouver REALTORS® which assumes no responsibility for its accuracy. Copyright 2026 by the Greater Vancouver REALTORS®, Fraser Valley Real Estate Board, Chilliwack and District Real Estate Board, and BC Northern Real Estate Board. All Rights Reserved.
¹La valeur désigne la superficie habitable totale d’une propriété résidentielle ou la superficie du terrain. Tous les renseignements concernant la superficie du terrain ou de la propriété sont jugés fiables, mais non garantis, et doivent être vérifiés par l’acheteur. Les définitions des mesures peuvent varier selon la région.