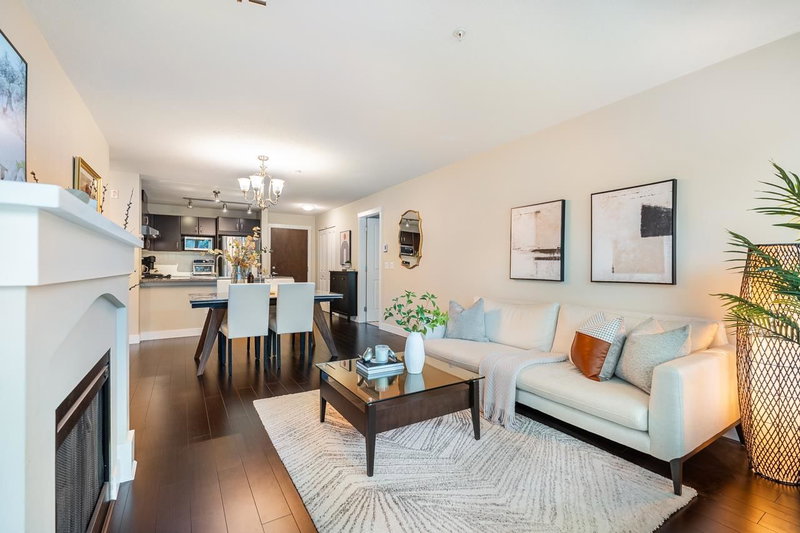

Condo / Appartement à vendre à Coquitlam
3110 Dayanee Springs Boulevard #302, Coquitlam, BC
- 2 cac
- 2 sdb
- 919 pi.ca. Maison
- Passer à Faits
- Condo / Appartement à vendre à Coquitlam
Caractéristiques principales
- MLS® #: R3148605
- ID de propriété: SIRC3522956
- Type de propriété: Résidentiel, Condo
- Superficie habitable¹: 919 pi.ca.
- Construit en: 2009
- Chambre(s) à coucher: 2
- Salle(s) de bain: 2
- Stationnement(s): 2
- Titre: Copropriété divise
- Inscrit par:
- Royal Pacific Realty Corp.
Description de la propriété
Welcome to Dayanee Springs, where comfort meets community. Thoughtfully designed with bedrooms positioned on opposite sides for added privacy, & a primary suite featuring a walk in closet for seamless organization. Sleek granite counters & an open, airy floor plan flow effortlessly onto a covered balcony, made for lazy mornings & year round enjoyment. Just steps from the Timber Club, where residents enjoy an outdoor pool, sauna, gym, dog wash station, craft room, games room, & hockey room, all designed to bring friends & neighbours together. Surrounded by scenic trails, parks, & the tranquil beauty of Lafarge Lake, with SkyTrain, Coquitlam Centre, and schools just minutes away. Includes 2 parking stalls for added convenience. This is a great opportunity in a sought after location!
Téléchargements et médias
Pièces
- TypeNiveauDimensionsPlancher
- Chambre à coucher principalePrincipal10' 6.9" x 11' 11"Autre
- Penderie (Walk-in)Principal5' 9.6" x 4' 9"Autre
- SalonPrincipal11' 11" x 13' 3"Autre
- Salle à mangerPrincipal11' 11" x 8'Autre
- FoyerPrincipal4' 3" x 8' 9"Autre
- CuisinePrincipal8' 3.9" x 9' 3"Autre
- Chambre à coucherPrincipal8' 9.9" x 10' 3.9"Autre
Agents de cette inscription
Demandez plus d’infos
Demandez plus d’infos
Emplacement
3110 Dayanee Springs Boulevard #302, Coquitlam, British Columbia, V3E 0B4 Canada
Autour de cette propriété
En savoir plus au sujet du quartier et des commodités autour de cette résidence.
Demander de l’information sur le quartier
En savoir plus au sujet du quartier et des commodités autour de cette résidence
Demander maintenantCalculatrice de versements hypothécaires
- $
- %$
- %
- Capital et intérêts 0
- Impôt foncier 0
- Frais de copropriété 0
Propriétés similairesVoir toutes les propriétés similaires
 This representation is based in whole or in part on data generated by the Chilliwack & District Real Estate Board, Fraser Valley Real Estate Board or Greater Vancouver REALTORS® which assumes no responsibility for its accuracy. Copyright 2026 by the Greater Vancouver REALTORS®, Fraser Valley Real Estate Board, Chilliwack and District Real Estate Board, and BC Northern Real Estate Board. All Rights Reserved.
¹La valeur désigne la superficie habitable totale d’une propriété résidentielle ou la superficie du terrain. Tous les renseignements concernant la superficie du terrain ou de la propriété sont jugés fiables, mais non garantis, et doivent être vérifiés par l’acheteur. Les définitions des mesures peuvent varier selon la région.