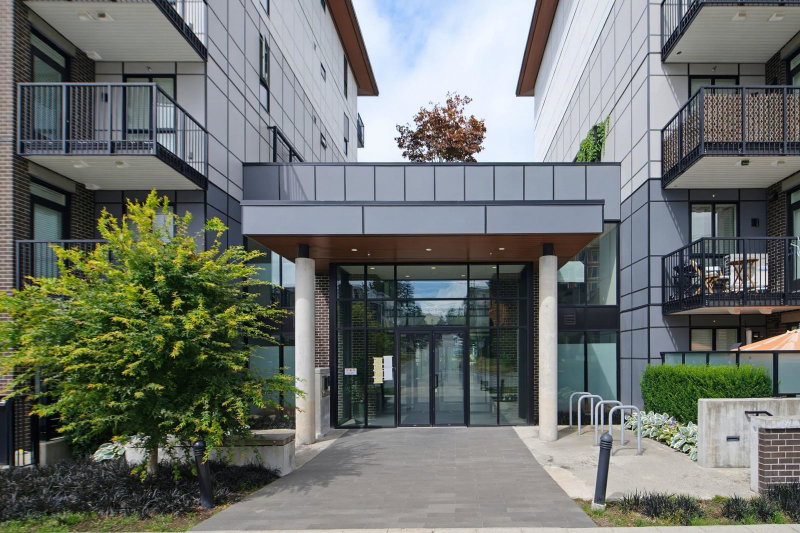

Condo / Appartement à vendre à Coquitlam
750 Dogwood Street #220, Coquitlam, BC
- 1 cac
- 1 sdb
- 713 pi.ca. Maison
- Passer à Faits
- Condo / Appartement à vendre à Coquitlam
Caractéristiques principales
- MLS® #: R3145647
- ID de propriété: SIRC3500409
- Type de propriété: Résidentiel, Condo
- Superficie habitable¹: 713 pi.ca.
- Construit en: 2022
- Chambre(s) à coucher: 1
- Salle(s) de bain: 1
- Stationnement(s): 1
- Titre: Copropriété divise
- Inscrit par:
- Optim Pacific Realty
Description de la propriété
Welcome to Kira! This well-maintained, east-facing 1-bedroom + den home offers over 700 sq. ft. of thoughtfully designed living space in a quiet residential neighbourhood. Located on the second floor, this bright and modern unit enjoys beautiful morning sunlight and features sleek contemporary finishes, a spacious walk-in closet, in-suite laundry, full-size stainless steel appliances, and a covered balcony-perfect for enjoying your morning coffee. Residents of Kira enjoy outstanding amenities, including a fully equipped fitness centre, yoga studio. Conveniently located just a 5-minute walk to Burquitlam SkyTrain Station, with Safeway, restaurants, parks, schools, and everyday amenities all within walking distance. Just minutes from SFU, Lougheed Highway, Highway 1,
Téléchargements et médias
Pièces
Agents de cette inscription
Demandez plus d’infos
Demandez plus d’infos
Emplacement
750 Dogwood Street #220, Coquitlam, British Columbia, V3J 4B7 Canada
Autour de cette propriété
En savoir plus au sujet du quartier et des commodités autour de cette résidence.
Demander de l’information sur le quartier
En savoir plus au sujet du quartier et des commodités autour de cette résidence
Demander maintenantCalculatrice de versements hypothécaires
- $
- %$
- %
- Capital et intérêts 0
- Impôt foncier 0
- Frais de copropriété 0
Propriétés similairesVoir toutes les propriétés similaires
 This representation is based in whole or in part on data generated by the Chilliwack & District Real Estate Board, Fraser Valley Real Estate Board or Greater Vancouver REALTORS® which assumes no responsibility for its accuracy. Copyright 2026 by the Greater Vancouver REALTORS®, Fraser Valley Real Estate Board, Chilliwack and District Real Estate Board, and BC Northern Real Estate Board. All Rights Reserved.
¹La valeur désigne la superficie habitable totale d’une propriété résidentielle ou la superficie du terrain. Tous les renseignements concernant la superficie du terrain ou de la propriété sont jugés fiables, mais non garantis, et doivent être vérifiés par l’acheteur. Les définitions des mesures peuvent varier selon la région.