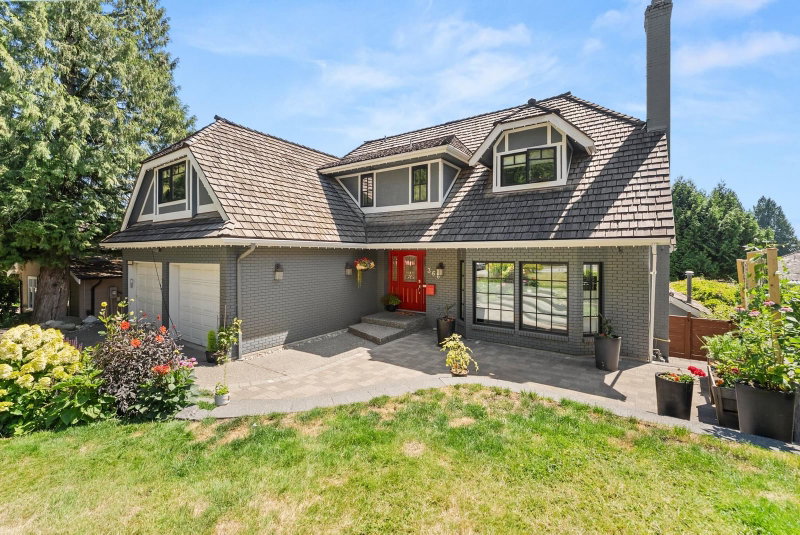

Maison à vendre à Coquitlam
366 Balfour Drive, Coquitlam, BC
- 4+1 cac
- 3+1 sdb
- 4 261 pi.ca. Maison
- Passer à Faits
- Maison à vendre à Coquitlam
Caractéristiques principales
- Inscrit par:
- Oakwyn Realty Ltd.
Description de la propriété
Ultimate Coquitlam family home! Facing Hickey Park and elementary school, this beautifully updated three-storey residence with a walkout basement sits on a level lot in a highly sought-after neighborhood. Offering over 4,200 sq. ft. of pristine living space, it features 4 bedrooms upstairs, a large 1-bed suite below, and a fully modernized kitchen with high-end appliances. The bright main floor opens to an entertaining patio with a fire pit, while both upper levels enjoy stunning, sun-drenched southern views. Your private, south-facing backyard oasis boasts a heated swimming pool and a separate patio for entertaining. Absolutely move-in ready with manicured landscaping, air con, and premium upgrades throughout—this exceptional property truly has it all. Openhouse Sunday July 19th 2-4pm
Téléchargements et médias
Pièces
- TypeNiveauDimensionsPlancher
- SalonPrincipal17' 3" x 17' 9.6"Autre
- Salle à mangerPrincipal10' 3" x 13' 9.9"Autre
- CuisinePrincipal18' 3" x 13' 3.9"Autre
- Salle familialePrincipal17' 6" x 13' 3.9"Autre
- Salle de lavagePrincipal7' 9.6" x 11' 6"Autre
- RangementPrincipal6' 6" x 3'Autre
- FoyerPrincipal11' 11" x 10' 5"Autre
- Chambre à coucher principaleAu-dessus13' x 26' 3.9"Autre
- Penderie (Walk-in)Au-dessus7' 9" x 6' 8"Autre
- Chambre à coucherAu-dessus11' 2" x 9' 9"Autre
- Chambre à coucherAu-dessus12' x 10' 5"Autre
- Chambre à coucherAu-dessus12' x 10' 3.9"Autre
- Salle de jeuxAu-dessus14' 5" x 18' 5"Autre
- SalonSous-sol13' 3.9" x 13' 9.6"Autre
- Salle à mangerSous-sol12' 6.9" x 13' 9.6"Autre
- CuisineSous-sol14' 2" x 9' 9"Autre
- Chambre à coucherSous-sol12' 9.6" x 10' 8"Autre
- Salle de loisirsSous-sol10' 9.9" x 16' 6.9"Autre
- Salle polyvalenteSous-sol6' 5" x 13' 9.6"Autre
- RangementSous-sol5' 9.6" x 6' 9.6"Autre
- ServiceSous-sol6' 3" x 8' 9.6"Autre
Agents de cette inscription
Demandez plus d’infos
Demandez plus d’infos
Emplacement
366 Balfour Drive, Coquitlam, British Columbia, V3K 6C5 Canada
Autour de cette propriété
En savoir plus au sujet du quartier et des commodités autour de cette résidence.
Demander de l’information sur le quartier
En savoir plus au sujet du quartier et des commodités autour de cette résidence
Demander maintenantCalculatrice de versements hypothécaires
- $
- %$
- %
- Capital et intérêts 0
- Impôt foncier 0
- Frais de copropriété 0
Propriétés similairesVoir toutes les propriétés similaires
 This representation is based in whole or in part on data generated by the Chilliwack & District Real Estate Board, Fraser Valley Real Estate Board or Greater Vancouver REALTORS® which assumes no responsibility for its accuracy. Copyright 2026 by the Greater Vancouver REALTORS®, Fraser Valley Real Estate Board, Chilliwack and District Real Estate Board, and BC Northern Real Estate Board. All Rights Reserved.
¹La valeur désigne la superficie habitable totale d’une propriété résidentielle ou la superficie du terrain. Tous les renseignements concernant la superficie du terrain ou de la propriété sont jugés fiables, mais non garantis, et doivent être vérifiés par l’acheteur. Les définitions des mesures peuvent varier selon la région.