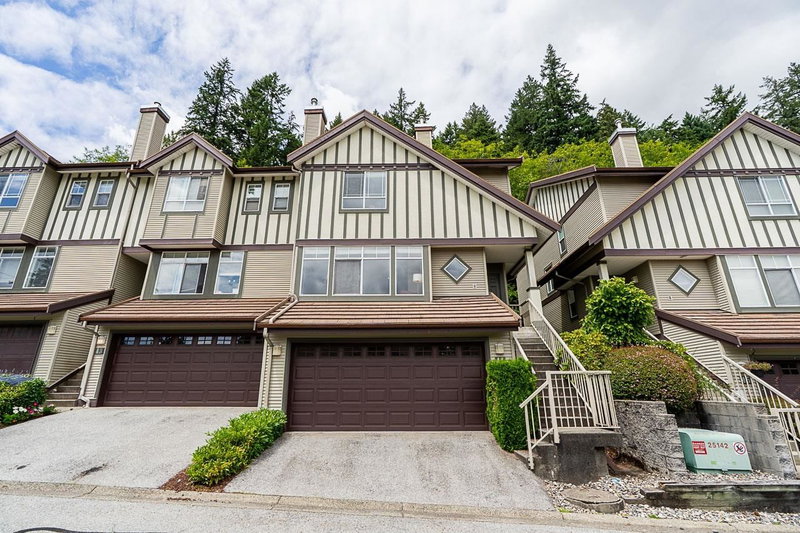

Maison de ville à vendre à Coquitlam
1486 Johnson Street #44, Coquitlam, BC
- 3 cac
- 2+1 sdb
- 1 893 pi.ca. Maison
- Passer à Faits
- Maison de ville à vendre à Coquitlam
Caractéristiques principales
- MLS® #: R3142847
- ID de propriété: SIRC3481178
- Type de propriété: Résidentiel, Maison de ville
- Superficie habitable¹: 1 893 pi.ca.
- Construit en: 1998
- Chambre(s) à coucher: 3
- Salle(s) de bain: 2+1
- Stationnement(s): 2
- Titre: Copropriété divise
- Inscrit par:
- Royal LePage Sterling Realty
Description de la propriété
Beautiful end-unit townhome perched at the top of Stoney Creek. Enjoy sweeping views from the front, a private nature patio in the rear, and trails mere steps from your door. This 3 bed + flex & 3 bath home is ideal for families who love the outdoors but appreciate urban convenience. Walk to Panorama Park, Panorama Heights Elementary, and Westwood Plateau Village. A short drive brings you to Town Centre, Lafarge Lake, Douglas College, and more! Lovingly renovated in 2012: luxury laminate & carpet, full kitchen refresh, custom built-ins, designer paint, and updated primary ensuite. Convenient features include closet organizers, built-in vacuum, and 240V EV-ready outlet. The flex space downstairs could double as a 4th bedroom. Poly-B replacement means this home is ready for a new family.
Téléchargements et médias
Pièces
- TypeNiveauDimensionsPlancher
- SalonPrincipal13' x 12' 6.9"Autre
- Salle à mangerPrincipal11' 6" x 8' 6.9"Autre
- CuisinePrincipal10' 6" x 10'Autre
- Salle à mangerPrincipal12' x 10'Autre
- Chambre à coucher principaleAu-dessus13' x 15' 8"Autre
- Penderie (Walk-in)Au-dessus9' 9.6" x 7' 9"Autre
- Chambre à coucherAu-dessus10' 2" x 12' 2"Autre
- Chambre à coucherAu-dessus9' 6.9" x 10' 3"Autre
- Salle polyvalenteSous-sol10' 6" x 9' 5"Autre
- Salle polyvalenteSous-sol11' 9.6" x 9' 5"Autre
Agents de cette inscription
Demandez plus d’infos
Demandez plus d’infos
Emplacement
1486 Johnson Street #44, Coquitlam, British Columbia, V3E 3J9 Canada
Autour de cette propriété
En savoir plus au sujet du quartier et des commodités autour de cette résidence.
Demander de l’information sur le quartier
En savoir plus au sujet du quartier et des commodités autour de cette résidence
Demander maintenantCalculatrice de versements hypothécaires
- $
- %$
- %
- Capital et intérêts 0
- Impôt foncier 0
- Frais de copropriété 0
Propriétés similairesVoir toutes les propriétés similaires
 This representation is based in whole or in part on data generated by the Chilliwack & District Real Estate Board, Fraser Valley Real Estate Board or Greater Vancouver REALTORS® which assumes no responsibility for its accuracy. Copyright 2026 by the Greater Vancouver REALTORS®, Fraser Valley Real Estate Board, Chilliwack and District Real Estate Board, and BC Northern Real Estate Board. All Rights Reserved.
¹La valeur désigne la superficie habitable totale d’une propriété résidentielle ou la superficie du terrain. Tous les renseignements concernant la superficie du terrain ou de la propriété sont jugés fiables, mais non garantis, et doivent être vérifiés par l’acheteur. Les définitions des mesures peuvent varier selon la région.