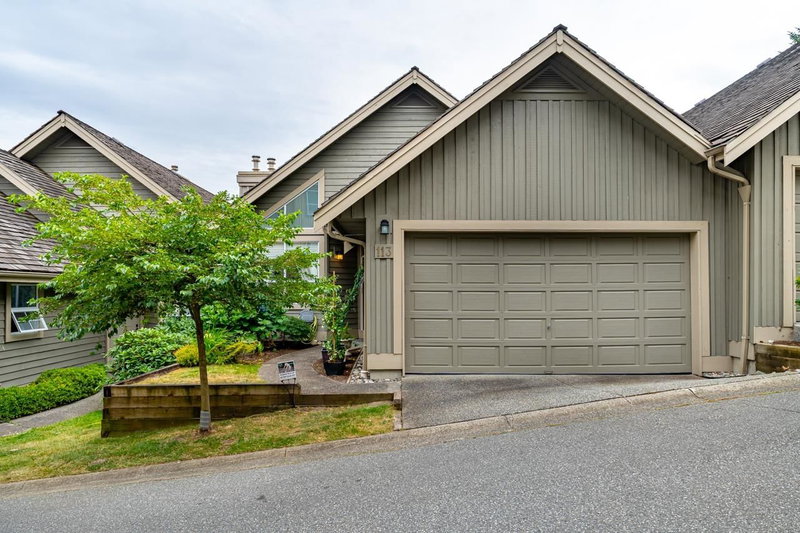

Maison de ville à vendre à Coquitlam
1465 Parkway Boulevard #113, Coquitlam, BC
- 3 cac
- 2+1 sdb
- 2 357 pi.ca. Maison
- Passer à Faits
- Maison de ville à vendre à Coquitlam
Caractéristiques principales
- MLS® #: R3141544
- ID de propriété: SIRC3468524
- Type de propriété: Résidentiel, Maison de ville
- Superficie habitable¹: 2 357 pi.ca.
- Construit en: 1997
- Chambre(s) à coucher: 3
- Salle(s) de bain: 2+1
- Stationnement(s): 2
- Titre: Copropriété divise
- Inscrit par:
- RE/MAX All Points Realty
Description de la propriété
Welcome to Silver Oak, one of Coquitlam's most sought-after gated communities by Polygon Homes. This spacious rancher-style townhome offers the ease of single-level living with the primary bedroom conveniently located on the main floor, complete with soaring vaulted ceilings, a walk-in closet, and a full ensuite. Step inside and be immediately struck by the rich, real hardwood floors and bright, open kitchen that flow seamlessly through the main level, a warm and inviting combination perfect for everyday living and effortless entertaining. Downstairs, you'll find two additional bedrooms, one with a semi-ensuite, along with generous storage space and laundry, giving the whole family everything they need. OPEN HOUSE SAT JULY 4 2-4PM
Pièces
- TypeNiveauDimensionsPlancher
- FoyerPrincipal6' 11" x 4' 2"Autre
- SalonPrincipal14' 8" x 12' 6"Autre
- Salle à mangerPrincipal14' 8" x 10'Autre
- CuisinePrincipal9' 6" x 8' 8"Autre
- Salle à mangerPrincipal9' 3.9" x 7' 11"Autre
- Salle familialePrincipal18' 5" x 10' 3"Autre
- Chambre à coucher principalePrincipal17' 6" x 11' 5"Autre
- Penderie (Walk-in)Principal7' x 5' 5"Autre
- Salle de loisirsEn dessous14' 9" x 14' 8"Autre
- Bureau à domicileEn dessous13' 9.9" x 10' 9.9"Autre
- Chambre à coucherEn dessous11' 9.6" x 8' 11"Autre
- Chambre à coucherEn dessous11' 9.6" x 10' 3"Autre
- Penderie (Walk-in)En dessous4' 11" x 4' 11"Autre
- Salle de lavageEn dessous12' 3" x 6' 9"Autre
- RangementEn dessous18' 2" x 9' 6.9"Autre
Agents de cette inscription
Demandez plus d’infos
Demandez plus d’infos
Emplacement
1465 Parkway Boulevard #113, Coquitlam, British Columbia, V3E 3E6 Canada
Autour de cette propriété
En savoir plus au sujet du quartier et des commodités autour de cette résidence.
Demander de l’information sur le quartier
En savoir plus au sujet du quartier et des commodités autour de cette résidence
Demander maintenantCalculatrice de versements hypothécaires
- $
- %$
- %
- Capital et intérêts 0
- Impôt foncier 0
- Frais de copropriété 0
Propriétés similairesVoir toutes les propriétés similaires
 This representation is based in whole or in part on data generated by the Chilliwack & District Real Estate Board, Fraser Valley Real Estate Board or Greater Vancouver REALTORS® which assumes no responsibility for its accuracy. Copyright 2026 by the Greater Vancouver REALTORS®, Fraser Valley Real Estate Board, Chilliwack and District Real Estate Board, and BC Northern Real Estate Board. All Rights Reserved.
¹La valeur désigne la superficie habitable totale d’une propriété résidentielle ou la superficie du terrain. Tous les renseignements concernant la superficie du terrain ou de la propriété sont jugés fiables, mais non garantis, et doivent être vérifiés par l’acheteur. Les définitions des mesures peuvent varier selon la région.