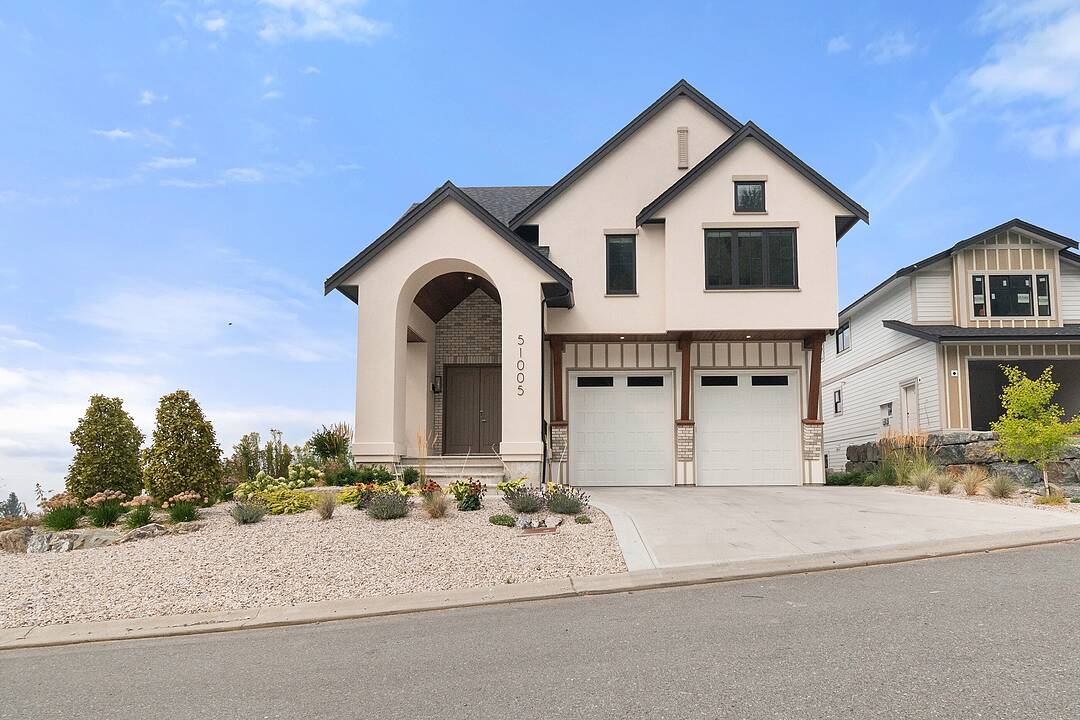

For the Discerning Homeowner
51005 Boulder Drive, Chilliwack, BC
- 4 cac
- 4+2 sdb
- 4 577 pi.ca. Maison
- Passer à Faits
- For the Discerning Homeowner
Caractéristiques principales
- MLS® #: R3157774
- ID de propriété: SIRC3581223
- Type de propriété: Résidentiel, Détachée
- Genre: Sur mesure
- Superficie habitable¹: 4 577 pi.ca.
- Grandeur du terrain¹: 8 093 pi.ca.
- Construit en: 2025
- Chambre(s) à coucher: 4
- Salle(s) de bain: 4+2
- Age approximatif: 1 ans
- Stationnement(s): 4
- Titre: Pleine propriété
- Taxes autres 2025: 3 211$
- Inscrit par:
- Karen Conyers, Winston Conyers
Description de la propriété
They say a picture is worth a thousand words. This one is worth three million. Impeccably imagined and built with exacting standards for the discerning homeowner who values bespoke luxury and exceptional craftsmanship. In a new community high on the hillside providing commanding views of the valley, the golf course, and Mt. Cheam, this premier location was chosen with this house in mind. The details are too numerous to list here: here's a sampling: a 30' vaulted ceiling in the great room with a custom limestone fireplace 60,000 btu to keep the house cozy, tile floors were imported from Spain, oversized garage doors, solid brass hardward imported from the UK on all cabinetry in the home, and more. This home has to be seen in person to appreciate the finer details and feel the grandeur.
Téléchargements et médias
Caractéristiques
- 2 foyers
- Appareils ménagers en acier inox
- Appareils ménagers haut-de-gamme
- Climatisation
- Climatisation centrale
- Coin bar
- Cuisine avec coin repas
- Garde-manger
- Golf
- Montagne
- Penderie
- Plafonds voûtés
- Plan d'étage ouvert
- Plancher en bois
- Salle d’entraînement à la maison
- Salle de bain attenante
- Système d’arrosage
- Système de sécurité
- Terres agricoles
- Ville
- Vue sur la montagne
Pièces
- TypeNiveauDimensionsPlancher
- FoyerPrincipal11' 11" x 9' 6"Autre
- Bureau à domicilePrincipal11' 6" x 11' 2"Autre
- Pièce principalePrincipal20' x 25' 5"Autre
- CuisinePrincipal15' 3" x 20' 9.9"Autre
- Salle à mangerPrincipal15' 3" x 15'Autre
- Cuisine de servicePrincipal5' 6" x 7' 2"Autre
- Garde-mangerPrincipal5' x 12' 11"Autre
- Salle de lavagePrincipal10' 11" x 8' 9.6"Autre
- PatioPrincipal17' 3.9" x 19' 11"Autre
- VérandaPrincipal18' 5" x 9' 5"Autre
- PatioPrincipal21' 5" x 21' 5"Autre
- Média / DivertissementAu-dessus15' 3" x 14' 5"Autre
- Salle de sportAu-dessus10' 9.9" x 28'Autre
- Chambre à coucher principaleAu-dessus11' 9.9" x 19' 11"Autre
- Penderie (Walk-in)Au-dessus5' 3.9" x 15' 9"Autre
- PatioAu-dessus7' x 19' 9"Autre
- Chambre à coucherAu-dessus11' x 10' 11"Autre
- Penderie (Walk-in)Au-dessus4' 6.9" x 5'Autre
- Chambre à coucherAu-dessus12' 5" x 11' 9"Autre
- Penderie (Walk-in)Au-dessus4' 6.9" x 5'Autre
- Chambre à coucherAu-dessus13' 9.6" x 12' 6"Autre
- Penderie (Walk-in)Au-dessus5' 8" x 4' 8"Autre
- AutreAu-dessus21' x 20'Autre
Agents de cette inscription
Contactez-nous pour plus d’informations
Contactez-nous pour plus d’informations
Emplacement
51005 Boulder Drive, Chilliwack, British Columbia, V4Z 0E8 Canada
Autour de cette propriété
En savoir plus au sujet du quartier et des commodités autour de cette résidence.
Demander de l’information sur le quartier
En savoir plus au sujet du quartier et des commodités autour de cette résidence
Demander maintenantCalculatrice de versements hypothécaires
- $
- %$
- %
- Capital et intérêts 0
- Impôt foncier 0
- Frais de copropriété 0
Commercialisé par
Sotheby’s International Realty Canada
Suite 210 - 858 Beatty Street
Vancouver, Colombie-Britannique, V6B 1C1
Propriétés similairesVoir toutes les propriétés similaires
 This representation is based in whole or in part on data generated by the Chilliwack & District Real Estate Board, Fraser Valley Real Estate Board or Greater Vancouver REALTORS® which assumes no responsibility for its accuracy. Copyright 2026 by the Greater Vancouver REALTORS®, Fraser Valley Real Estate Board, Chilliwack and District Real Estate Board, and BC Northern Real Estate Board. All Rights Reserved.
¹La valeur désigne la superficie habitable totale d’une propriété résidentielle ou la superficie du terrain. Tous les renseignements concernant la superficie du terrain ou de la propriété sont jugés fiables, mais non garantis, et doivent être vérifiés par l’acheteur. Les définitions des mesures peuvent varier selon la région.