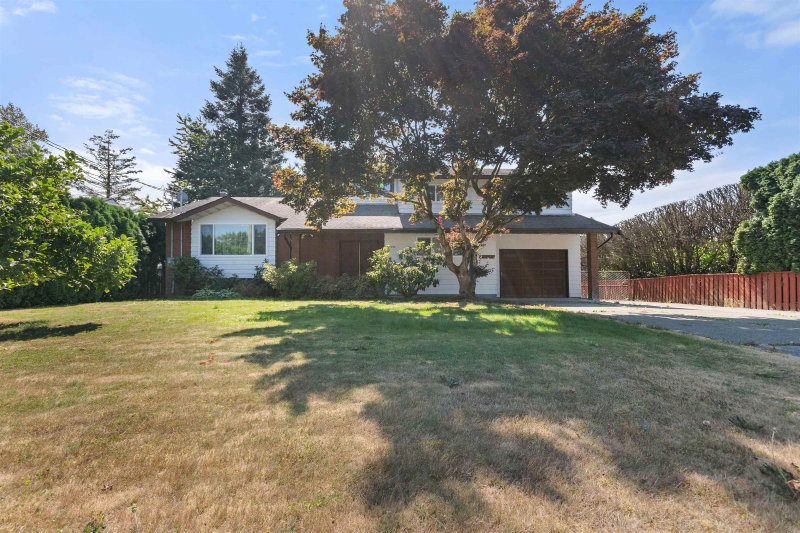

Maison à vendre à Chilliwack
46194 Greenwood Drive, Chilliwack, BC
- 4+1 cac
- 2+2 sdb
- 3 429 pi.ca. Maison
- Passer à Faits
- Maison à vendre à Chilliwack
Caractéristiques principales
- Inscrit par:
- Advantage Property Management
Description de la propriété
Sought-after Sardis Park location! This well-maintained 4-level split offers 3,400+ sq. ft. on a generous 11,236 sq. ft. lot backing onto ALR farmland for added privacy and a peaceful outlook. The home features 2 primary bedrooms with ensuites, including one on the main floor, vaulted living/dining areas with wood-beam ceiling, updated kitchen with walk-in pantry, family room with gas fireplace, solarium, large rec room, additional bedroom and excellent crawl-space storage. The property also includes a 28' x 24' detached shop with 220-amp service and water, 24' x 6' dog kennel, RV parking and ample additional parking. Zoning allows for a coach home. Recent upgrades include an energy-efficient air-to-water heat pump, new electric hot water tank and windows.
Pièces
- TypeNiveauDimensionsPlancher
- SalonPrincipal18' 11" x 15' 2"Autre
- Salle à mangerPrincipal16' 5" x 11' 11"Autre
- CuisinePrincipal11' 11" x 16' 3.9"Autre
- Salle familialePrincipal15' 6.9" x 16' 6"Autre
- Chambre à coucher principalePrincipal16' 5" x 11' 11"Autre
- FoyerPrincipal14' 6.9" x 10' 8"Autre
- RangementPrincipal13' 8" x 10'Autre
- Chambre à coucher principaleAu-dessus12' 11" x 13' 2"Autre
- Chambre à coucherAu-dessus13' 5" x 21' 8"Autre
- Chambre à coucherAu-dessus14' 3" x 10' 8"Autre
- Salle de loisirsSous-sol18' 6" x 29' 9.6"Autre
- Chambre à coucherSous-sol11' 5" x 15' 9"Autre
Agents de cette inscription
Demandez plus d’infos
Demandez plus d’infos
Emplacement
46194 Greenwood Drive, Chilliwack, British Columbia, V2R 4C8 Canada
Autour de cette propriété
En savoir plus au sujet du quartier et des commodités autour de cette résidence.
Demander de l’information sur le quartier
En savoir plus au sujet du quartier et des commodités autour de cette résidence
Demander maintenantCalculatrice de versements hypothécaires
- $
- %$
- %
- Capital et intérêts 0
- Impôt foncier 0
- Frais de copropriété 0
Propriétés similairesVoir toutes les propriétés similaires
 This representation is based in whole or in part on data generated by the Chilliwack & District Real Estate Board, Fraser Valley Real Estate Board or Greater Vancouver REALTORS® which assumes no responsibility for its accuracy. Copyright 2026 by the Greater Vancouver REALTORS®, Fraser Valley Real Estate Board, Chilliwack and District Real Estate Board, and BC Northern Real Estate Board. All Rights Reserved.
¹La valeur désigne la superficie habitable totale d’une propriété résidentielle ou la superficie du terrain. Tous les renseignements concernant la superficie du terrain ou de la propriété sont jugés fiables, mais non garantis, et doivent être vérifiés par l’acheteur. Les définitions des mesures peuvent varier selon la région.