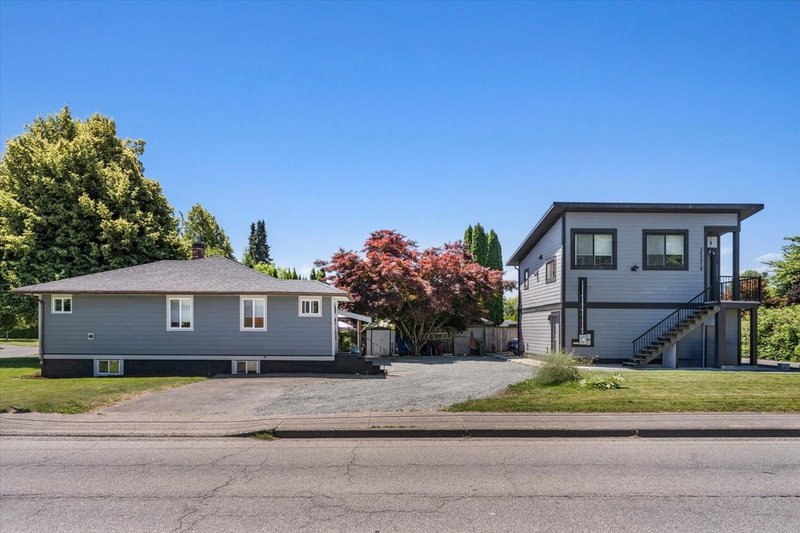

Maison à vendre à Chilliwack
46591 Portage Avenue, Chilliwack, BC
- 4+2 cac
- 3+1 sdb
- 1 990 pi.ca. Maison
- Passer à Faits
- Maison à vendre à Chilliwack
Caractéristiques principales
- Inscrit par:
- Pathway Executives Realty Inc.
Description de la propriété
**CARRIAGE HOME & BSMT SUITE** Welcome home! Offered here is a beautifully renovated 5-bedroom, 2-bathroom, 2-kitchen home situated on a 9,147 sq ft lot w/lane access. Also included is a detached shop featuring a legal 1 bdrm, 2 bath carriage home above. The main home has been tastefully updated throughout & features a chef's dream kitchen, spa-inspired bathroom, designer lighting package, complete Hardie plank & metal siding exterior, plus a fully self-contained 2 bdrm bsmt suite w/separate entry. The quality of workmanship offered here must be seen in person to be fully appreciated. Conveniently located just mins from parks, schools, shopping, recreation, medical services & quick highway access. Call today for your private tour!
Téléchargements et médias
Pièces
- TypeNiveauDimensionsPlancher
- FoyerPrincipal4' 6.9" x 9' 8"Autre
- SalonPrincipal16' 9.9" x 12' 11"Autre
- CuisinePrincipal9' 2" x 18' 3.9"Autre
- Chambre à coucherPrincipal7' 5" x 12' 8"Autre
- Chambre à coucherPrincipal9' 11" x 12' 6.9"Autre
- Chambre à coucher principalePrincipal12' 8" x 11' 3"Autre
- FoyerSous-sol5' 3.9" x 8' 3"Autre
- CuisineSous-sol5' 9.9" x 8' 3.9"Autre
- SalonSous-sol24' 9" x 16' 9.9"Autre
- Chambre à coucherSous-sol12' 11" x 9' 6"Autre
- Chambre à coucherSous-sol12' 2" x 10' 6.9"Autre
- ServiceSous-sol6' 11" x 9' 6.9"Autre
- Salle de lavageSous-sol17' 9" x 8'Autre
- CuisinePrincipal9' 5" x 12' 8"Autre
- SalonPrincipal16' x 12' 8"Autre
- Chambre à coucherPrincipal16' 6" x 10' 9.6"Autre
- Salle de lavagePrincipal3' 3.9" x 10' 5"Autre
- ServiceEn dessous4' 9.9" x 11'Autre
Agents de cette inscription
Demandez plus d’infos
Demandez plus d’infos
Emplacement
46591 Portage Avenue, Chilliwack, British Columbia, V2P 3G3 Canada
Autour de cette propriété
En savoir plus au sujet du quartier et des commodités autour de cette résidence.
Demander de l’information sur le quartier
En savoir plus au sujet du quartier et des commodités autour de cette résidence
Demander maintenantCalculatrice de versements hypothécaires
- $
- %$
- %
- Capital et intérêts 0
- Impôt foncier 0
- Frais de copropriété 0
Propriétés similairesVoir toutes les propriétés similaires
 This representation is based in whole or in part on data generated by the Chilliwack & District Real Estate Board, Fraser Valley Real Estate Board or Greater Vancouver REALTORS® which assumes no responsibility for its accuracy. Copyright 2026 by the Greater Vancouver REALTORS®, Fraser Valley Real Estate Board, Chilliwack and District Real Estate Board, and BC Northern Real Estate Board. All Rights Reserved.
¹La valeur désigne la superficie habitable totale d’une propriété résidentielle ou la superficie du terrain. Tous les renseignements concernant la superficie du terrain ou de la propriété sont jugés fiables, mais non garantis, et doivent être vérifiés par l’acheteur. Les définitions des mesures peuvent varier selon la région.