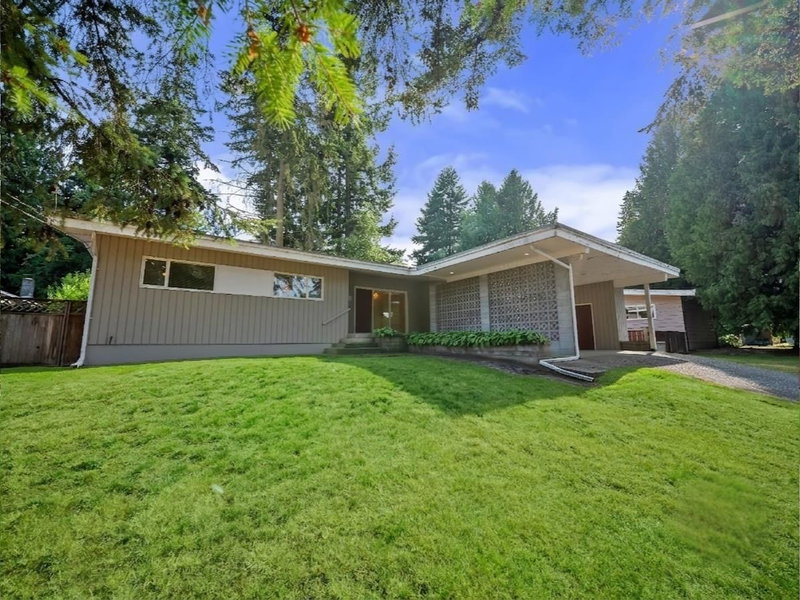

Maison à vendre à Abbotsford
34206 Woodbine Crescent, Abbotsford, BC
- 4 cac
- 2+1 sdb
- 2 805 pi.ca. Maison
- Passer à Faits
- Maison à vendre à Abbotsford
Caractéristiques principales
- Inscrit par:
- Royal LePage West Real Estate Services
Description de la propriété
ORIGINAL 1966 MID-CENTURY MODERN ON A 12,000+ SQ.FT. LOT! Restore this classic to its Mid-Century Modern glory, renovate to suit your style or explore the potential for a multiplex. Nestled on a quiet street in one of Central Abbotsford's most established neighbourhoods, this largely original 2,805 sq.ft. home offers 4 bedrooms, 3 bathrooms, two wood-burning fireplaces, a separate basement entrance and excellent suite potential. The flexible lower level provides room to add additional bedrooms, adding even more future value. Outside, enjoy a private, park-like backyard with mature trees, a double carport and storage shed. A rare opportunity for builders, renovators, investors and families to create something truly special.
Téléchargements et médias
Pièces
- TypeNiveauDimensionsPlancher
- CuisinePrincipal17' 6.9" x 12' 2"Autre
- Salle à mangerPrincipal11' 2" x 9' 6.9"Autre
- SalonPrincipal14' 5" x 18' 11"Autre
- Chambre à coucher principalePrincipal12' 2" x 12' 11"Autre
- Chambre à coucherPrincipal12' 6.9" x 9' 9.6"Autre
- Chambre à coucherPrincipal9' 9.6" x 11' 3.9"Autre
- Chambre à coucherEn dessous11' 8" x 12' 9.6"Autre
- Salle de loisirsEn dessous13' 6.9" x 19' 9"Autre
- BarEn dessous9' 3" x 6' 6.9"Autre
- ServiceEn dessous6' 9.6" x 9' 2"Autre
- Salle de lavageEn dessous14' 6" x 15' 3.9"Autre
- RangementEn dessous12' 3.9" x 22' 6.9"Autre
Agents de cette inscription
Demandez plus d’infos
Demandez plus d’infos
Emplacement
34206 Woodbine Crescent, Abbotsford, British Columbia, V2S 2R5 Canada
Autour de cette propriété
En savoir plus au sujet du quartier et des commodités autour de cette résidence.
Demander de l’information sur le quartier
En savoir plus au sujet du quartier et des commodités autour de cette résidence
Demander maintenantCalculatrice de versements hypothécaires
- $
- %$
- %
- Capital et intérêts 0
- Impôt foncier 0
- Frais de copropriété 0
Propriétés similairesVoir toutes les propriétés similaires
 This representation is based in whole or in part on data generated by the Chilliwack & District Real Estate Board, Fraser Valley Real Estate Board or Greater Vancouver REALTORS® which assumes no responsibility for its accuracy. Copyright 2026 by the Greater Vancouver REALTORS®, Fraser Valley Real Estate Board, Chilliwack and District Real Estate Board, and BC Northern Real Estate Board. All Rights Reserved.
¹La valeur désigne la superficie habitable totale d’une propriété résidentielle ou la superficie du terrain. Tous les renseignements concernant la superficie du terrain ou de la propriété sont jugés fiables, mais non garantis, et doivent être vérifiés par l’acheteur. Les définitions des mesures peuvent varier selon la région.