
Maison à vendre à Abbotsford
2822 Upland Crescent, Abbotsford, BC
- 3+1 cac
- 2 sdb
- 3 731 pi.ca. Maison
- Passer à Faits
- Maison à vendre à Abbotsford
Caractéristiques principales
- Inscrit par:
- RE/MAX Truepeak Realty
Description de la propriété
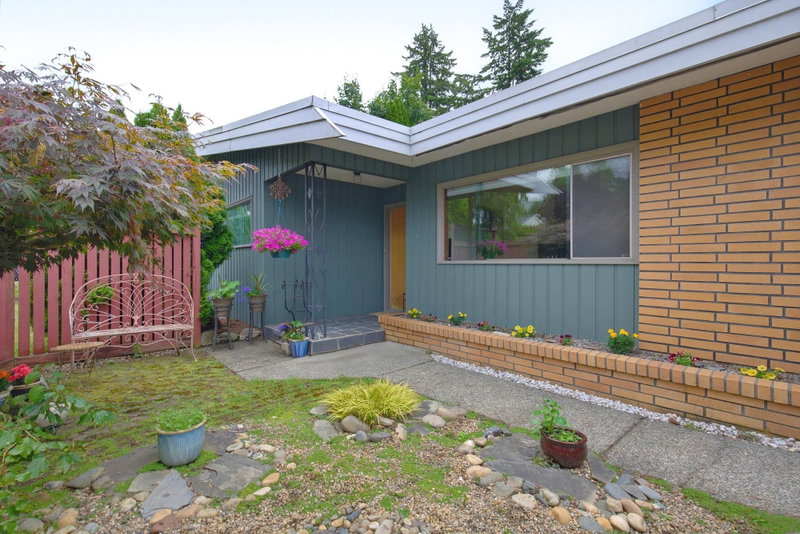
DEVELOPMENT POTENTIAL! Confirm with the City for Small- Scale Multi Unit housing. This 4 bed/2 bath 3731 sqft home is situated on a gorgeous 17025 sqft property overlooking lots of trees. The home is bright & spacious, with numerous windows bringing in sunlight to both levels as well as an abundance of storage offering lots of versatility on how to maximize the space. When this house was built in 1960 it was highly desired for its sprawling lot & "upscale" mid-century design. There are several original features that showcase this design including wall paneling, hardwood floors, unique closet doors & windows. The deck that overlooks the yard & runs the length of the home offers an outdoor living space with views of Mt Baker. The home is located near schools, shopping, & easy Hwy 1 access.
Téléchargements et médias
Pièces
- TypeNiveauDimensionsPlancher
- SalonPrincipal16' 11" x 14' 3.9"Autre
- Salle à mangerPrincipal15' 6" x 12' 9.6"Autre
- CuisinePrincipal11' 9" x 9' 9.6"Autre
- Salle à mangerPrincipal12' 3.9" x 6' 3.9"Autre
- Chambre à coucher principalePrincipal14' 3.9" x 12' 6.9"Autre
- Chambre à coucherPrincipal11' 9" x 11' 6.9"Autre
- Chambre à coucherPrincipal11' 6.9" x 10' 2"Autre
- FoyerPrincipal5' 6.9" x 4' 8"Autre
- Chambre à coucherSous-sol14' 3" x 12' 2"Autre
- Salle familialeSous-sol17' 9" x 13' 11"Autre
- Salle de jeuxSous-sol14' 3.9" x 14' 9.6"Autre
- Salle polyvalenteSous-sol24' 9" x 15' 3.9"Autre
- Salle de lavageSous-sol19' x 13' 2"Autre
- AtelierSous-sol27' 11" x 19' 9.9"Autre
Agents de cette inscription
Demandez plus d’infos
Demandez plus d’infos
Emplacement
2822 Upland Crescent, Abbotsford, British Columbia, V2T 2E9 Canada
Autour de cette propriété
En savoir plus au sujet du quartier et des commodités autour de cette résidence.
Demander de l’information sur le quartier
En savoir plus au sujet du quartier et des commodités autour de cette résidence
Demander maintenantCalculatrice de versements hypothécaires
- $
- %$
- %
- Capital et intérêts 0
- Impôt foncier 0
- Frais de copropriété 0
Propriétés similairesVoir toutes les propriétés similaires
 This representation is based in whole or in part on data generated by the Chilliwack & District Real Estate Board, Fraser Valley Real Estate Board or Greater Vancouver REALTORS® which assumes no responsibility for its accuracy. Copyright 2026 by the Greater Vancouver REALTORS®, Fraser Valley Real Estate Board, Chilliwack and District Real Estate Board, and BC Northern Real Estate Board. All Rights Reserved.
¹La valeur désigne la superficie habitable totale d’une propriété résidentielle ou la superficie du terrain. Tous les renseignements concernant la superficie du terrain ou de la propriété sont jugés fiables, mais non garantis, et doivent être vérifiés par l’acheteur. Les définitions des mesures peuvent varier selon la région.