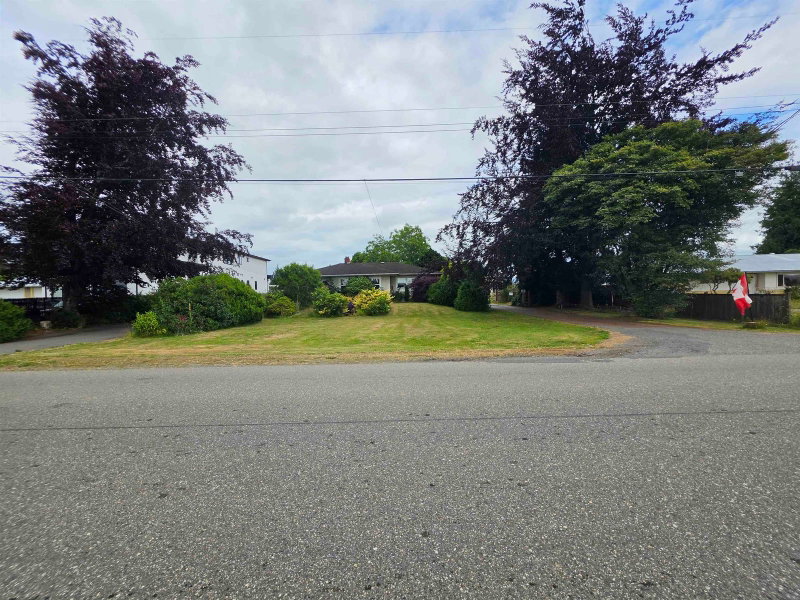

Maison à vendre à Abbotsford
672 Columbia Street, Abbotsford, BC
- 3+1 cac
- 2+1 sdb
- 2 939 pi.ca. Maison
- Passer à Faits
- Maison à vendre à Abbotsford
Caractéristiques principales
- Inscrit par:
- Homelife Advantage Realty Ltd.
Description de la propriété
ACREAGE LIVING AT ITS FINEST! Beautifully renovated home on a flat, usable 1-ac lot. The bright, open galley kitchen features modern white cabinetry, S/S appliances, & classic subway tile. Entertain in the formal dining room w/ feature wall, or unwind in the sunken family room w/ soaring ceilings & gas F/P. Perfect for families: 3 bdrms up, 4th bdrm + den below, & full basement w/ rec room & 2 flex spaces. Enjoy premium touches like a B/I vacuum & engineered ceiling beams. Outside, your private oasis awaits w/ a secluded patio, sundeck, expansive lawn, fruit trees, & gardens. THE ULTIMATE BONUS: A massive 2,731 sqft heated shop w/ compressor, hoist, & F/P. Complete w/ a detached 2-car garage, greenhouse, & cover-all structure. This rare turn-key package truly has it all!
Pièces
- TypeNiveauDimensionsPlancher
- Salle familialePrincipal14' 11" x 22' 6"Autre
- SalonPrincipal13' x 17' 9.6"Autre
- CuisinePrincipal19' 9.9" x 12' 3"Autre
- Salle à mangerPrincipal9' x 8'Autre
- Salle à mangerPrincipal9' 6" x 5' 9"Autre
- Chambre à coucherPrincipal13' 6.9" x 10' 3"Autre
- Chambre à coucherPrincipal10' 3.9" x 9' 3"Autre
- Chambre à coucherPrincipal9' 6" x 9' 3.9"Autre
- Salle de loisirsSous-sol11' 6.9" x 10' 9"Autre
- Salle polyvalenteSous-sol13' 3" x 11'Autre
- Chambre à coucherSous-sol13' 6.9" x 10' 3"Autre
- BoudoirSous-sol7' 9.9" x 12' 6.9"Autre
- RangementSous-sol11' 11" x 15'Autre
- Salle de lavageSous-sol14' 9.9" x 5' 3.9"Autre
- Pièce de loisirsSous-sol11' 6.9" x 7' 9"Autre
Agents de cette inscription
Demandez plus d’infos
Demandez plus d’infos
Emplacement
672 Columbia Street, Abbotsford, British Columbia, V2T 5X6 Canada
Autour de cette propriété
En savoir plus au sujet du quartier et des commodités autour de cette résidence.
Demander de l’information sur le quartier
En savoir plus au sujet du quartier et des commodités autour de cette résidence
Demander maintenantCalculatrice de versements hypothécaires
- $
- %$
- %
- Capital et intérêts 0
- Impôt foncier 0
- Frais de copropriété 0
Propriétés similairesVoir toutes les propriétés similaires
 This representation is based in whole or in part on data generated by the Chilliwack & District Real Estate Board, Fraser Valley Real Estate Board or Greater Vancouver REALTORS® which assumes no responsibility for its accuracy. Copyright 2026 by the Greater Vancouver REALTORS®, Fraser Valley Real Estate Board, Chilliwack and District Real Estate Board, and BC Northern Real Estate Board. All Rights Reserved.
¹La valeur désigne la superficie habitable totale d’une propriété résidentielle ou la superficie du terrain. Tous les renseignements concernant la superficie du terrain ou de la propriété sont jugés fiables, mais non garantis, et doivent être vérifiés par l’acheteur. Les définitions des mesures peuvent varier selon la région.