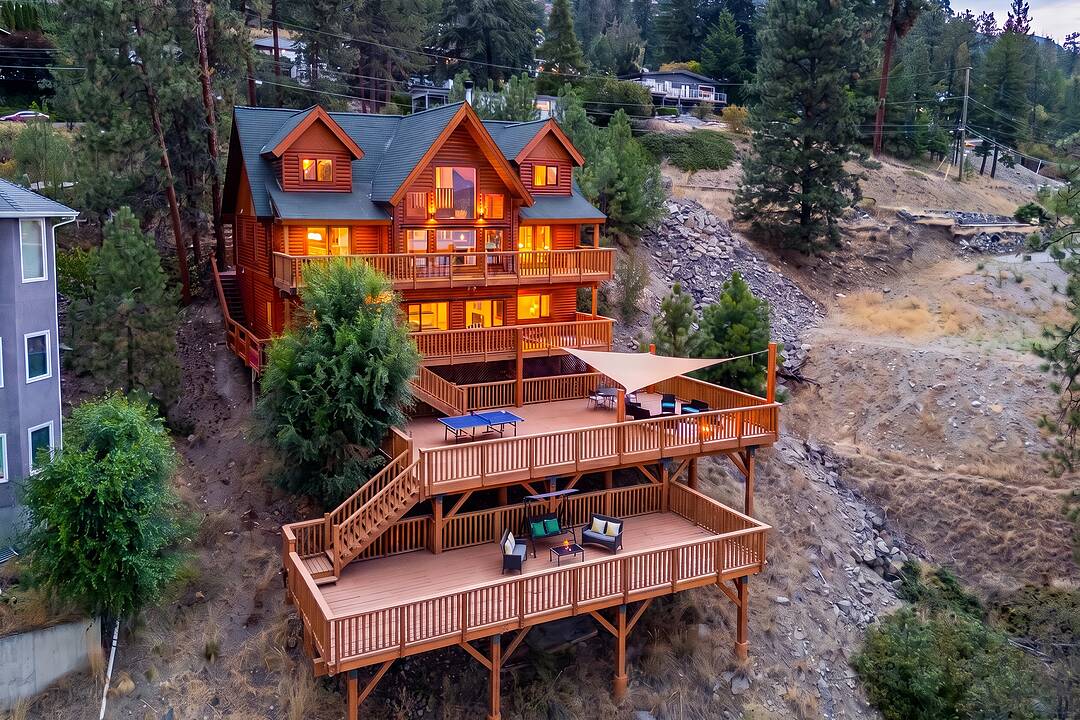

Log and Timber Dream Home
1469 Vancouver Road, West Kelowna, BC
- 5 cac
- 4+1 sdb
- 3 866 pi.ca. Maison
- Passer à Faits
- Log and Timber Dream Home
Caractéristiques principales
- Inscrit par:
- Tyler Dumaine, Scott Marshall, Geoff Hall
Description de la propriété
Welcome home to this stunning log and timber frame home, featuring gorgeous traditional construction with modern upgrades and touches throughout. Featuring five bedrooms, five bathrooms, 3,866 square feet of welcoming interior living space, plus incredible 1850 square feet of multi-level decks and patios. The main level features a gorgeous vaulted great room with 22’ ceilings, boasting a rare fully certified wood burning fireplace, with stunning valley views through to Lake Okanagan. The updated kitchen features butcher block countertops, with commercial-style stainless cabinetry, and opening to the generous dining room. The sprawling, main-level primary wing features access to the deck, tons of windows and natural light, large walk-in closet, and ensuite with two vanities, soaker tub, and shower. Upstairs there are two incredibly spacious bedrooms, full bathroom, and loft area perfect for home office or a library. Downstairs is a spacious two bedroom and two bathroom inlaw suite, complete with full kitchen and separate laundry. Beautiful fir and hemlock flooring, extensive use of timbers and warm wood trim, and generous windows help this home stand apart. Extensive outdoor living spaces, perfect for games areas, fire pits, outdoor dining, and more. This property blends custom log and timber construction with modern design, allowing for spacious walls for art and brightness - the best of both worlds. Must be seen to be truly appreciated.
Téléchargements et médias
Caractéristiques
- Appareils ménagers en acier inox
- Appareils ménagers haut-de-gamme
- Balcon
- Chasse
- Club de yacht
- Cuisine avec coin repas
- Cyclisme
- Espace de rangement
- Espace extérieur
- Foyer
- Intimité
- Montagne
- Patio
- Pêche
- Plaisance
- Randonnée
- Salle de bain attenante
- Salle de lavage
- Scénique
- Ski (Eau)
- Ski (Neige)
- Stationnement
- Tennis
- Vignoble
- Ville
- Vin et vignoble
- Vinerie
- Vue sur l’eau
- Vue sur la montagne
- Vue sur le lac
Pièces
- TypeNiveauDimensionsPlancher
- SalonPrincipal17' 9.6" x 19' 6"Autre
- CuisinePrincipal13' 6.9" x 13' 6"Autre
- Salle à mangerPrincipal13' 6.9" x 13' 5"Autre
- Salle de bainsPrincipal11' 6.9" x 9' 2"Autre
- AutrePrincipal4' 2" x 9'Autre
- Chambre à coucher2ième étage19' 9.6" x 13' 9"Autre
- Chambre à coucher2ième étage27' 5" x 13' 6.9"Autre
- Salle de bains2ième étage9' 6.9" x 7' 9.9"Autre
- CuisineSous-sol16' 8" x 19' 2"Autre
- Salle de bainsSous-sol7' 9.6" x 8' 3"Autre
- Chambre à coucherSous-sol13' 6.9" x 12' 3"Autre
- Chambre à coucher principaleSous-sol13' 6.9" x 17' 9"Autre
- Salle de bainsSous-sol5' 5" x 8' 2"Autre
- Salle de lavageSous-sol16' 2" x 12' 8"Autre
- ServiceSous-sol12' 11" x 13' 8"Autre
- AutrePrincipal6' 11" x 3' 9.9"Autre
- Chambre à coucher principalePrincipal13' 9" x 17' 3"Autre
Agents de cette inscription
Contactez-nous pour plus d’informations
Contactez-nous pour plus d’informations
Emplacement
1469 Vancouver Road, West Kelowna, British Columbia, V1Z 2X6 Canada
Autour de cette propriété
En savoir plus au sujet du quartier et des commodités autour de cette résidence.
Demander de l’information sur le quartier
En savoir plus au sujet du quartier et des commodités autour de cette résidence
Demander maintenantCalculatrice de versements hypothécaires
- $
- %$
- %
- Capital et intérêts 0
- Impôt foncier 0
- Frais de copropriété 0
Commercialisé par
Sotheby’s International Realty Canada
3477 Lakeshore Road, Suite 104
Kelowna, Colombie-Britannique, V1W 3S9
 Data is deemed reliable but is not guaranteed accurate by the Association of Interior REALTORS®. The information is provided for consumers' personal, non-commercial use and may not be used for any purpose other than to identify prospective properties consumers may be interested in purchasing.
¹La valeur désigne la superficie habitable totale d’une propriété résidentielle ou la superficie du terrain. Tous les renseignements concernant la superficie du terrain ou de la propriété sont jugés fiables, mais non garantis, et doivent être vérifiés par l’acheteur. Les définitions des mesures peuvent varier selon la région.