
Modern Gem
1384 Pinot Noir Drive, West Kelowna, BC
- 4 cac
- 3+1 sdb
- 4 530 pi.ca. Maison
- Passer à Faits
- Modern Gem
Caractéristiques principales
- Inscrit par:
- Nate Cassie, Geoff Hall, Scott Marshall
Description de la propriété
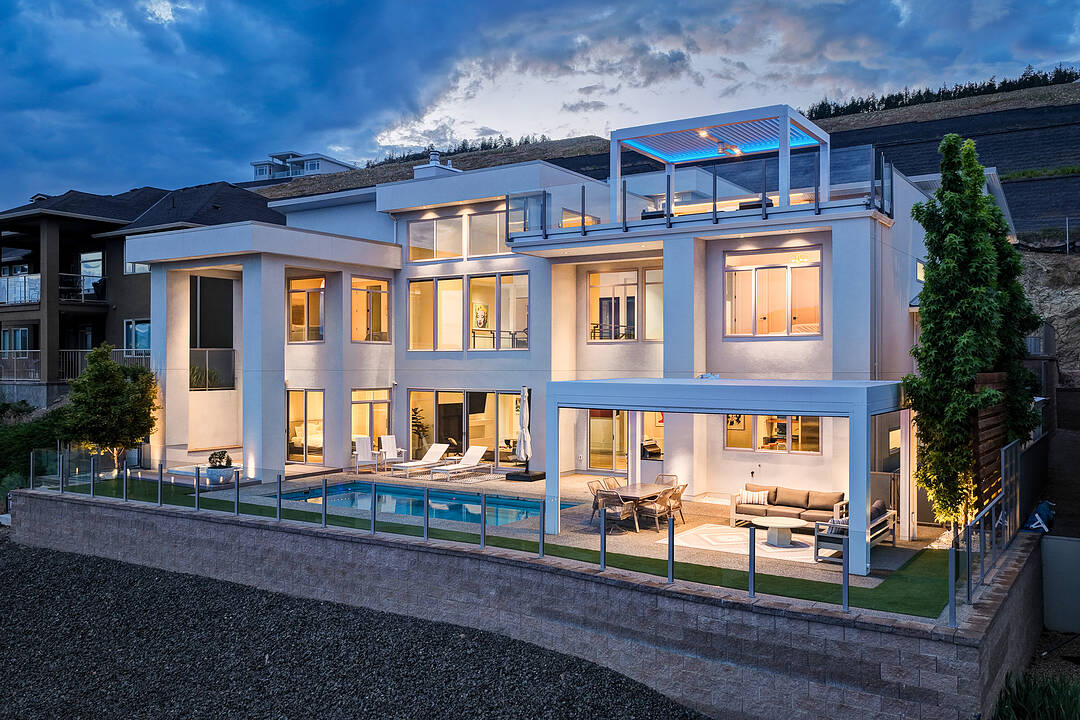
This home is a stunning example of modern architecture with soaring ceilings, expansive windows, and supreme outdoor living focused on the stunning lake and vineyard views. Spanning 4,530 square feet of interior living, this home features four bedrooms and an office, four bathrooms, media room, and gym. The great room has double-height ceilings, anchored by a cozy gas fireplace, opening onto the dining room, and custom, chef-inspired kitchen. With oversized fridge/freezer, wine fridge, coffee bar, and generous pantry, there is room for every family gathering. The primary wing takes advantage of the incredible views, with a gorgeous five piece ensuite bathroom, and walk-in closet with custom built-ins. Three large additional bedrooms all boast ensuite bathrooms, and the home office stands out with glass walls for natural light. Dual laundry rooms, beautiful wood-like tile flooring throughout (heated on the lower level), and double garage provide everyday practicality. Custom lighting, smart home features, and significant upgrades throughout provide a luxurious touch. Outdoor living doesn’t get much better than this, with heated saltwater pool, sunken hot tub, built-in BBQ, and a large Struxure pergola with louvered roof and phantom screens. The rooftop patio has a full wet bar and matching Struxure pergola. Double garage with epoxy flooring + new cabinetry. Turf lawn for low maintenance. Pristine from top to bottom, with huge architectural appeal and superb light and scale.
Caractéristiques
- Appareils ménagers haut-de-gamme
- Arrière-cour
- Balcon ouvert
- Butlers Pantry
- Climatisation
- Climatisation centrale
- Cuisine avec coin repas
- Cyclisme
- Espace de rangement
- Espace extérieur
- Foyer
- Garage
- Garde-manger
- Lac
- Montagne
- Patio
- Patio sur le toit
- Penderie
- Piscine extérieure
- Piste de jogging / cyclable
- Plafonds voûtés
- Plan d'étage ouvert
- Salle de bain attenante
- Salle de lavage
- Salle de média / théâtre
- Salle-penderie
- Scénique
- Spa / bain tourbillon
- Stationnement
- Système de sécurité
- Véranda à moustiquaires
- Vignoble
- Vignoble
- Vin et vignoble
- Vinerie
- Vue sur l’eau
- Vue sur la montagne
- Vue sur le lac
Pièces
- TypeNiveauDimensionsPlancher
- Salle de bainsPrincipal11' x 17' 6"Autre
- Salle de bains2ième étage11' 11" x 8' 9"Autre
- Salle de bains2ième étage8' 6" x 8' 3.9"Autre
- Garde-mangerPrincipal6' 3.9" x 8' 5"Autre
- Salle de lavagePrincipal6' 6.9" x 6' 11"Autre
- AutrePrincipal5' 6" x 6' 9.9"Autre
- Salle à mangerPrincipal15' 9.6" x 13' 3.9"Autre
- Chambre à coucher principalePrincipal15' 5" x 24' 8"Autre
- AutrePrincipal12' 9" x 11' 5"Autre
- Salle de lavage2ième étage16' 9.9" x 8' 5"Autre
- Chambre à coucher2ième étage11' 11" x 12'Autre
- CuisinePrincipal15' 9.6" x 20' 11"Autre
- Chambre à coucher2ième étage16' x 16' 2"Autre
- RangementPrincipal6' 9.6" x 8' 9"Autre
- Salle de sportPrincipal13' x 10' 9.6"Autre
- Autre2ième étage30' 2" x 22' 8"Autre
- Foyer2ième étage11' 6" x 12' 3.9"Autre
- Chambre à coucher2ième étage15' 9.6" x 12'Autre
- ServicePrincipal8' 9.6" x 10'Autre
- AutrePrincipal15' 8" x 21' 6.9"Autre
- Bureau à domicile2ième étage13' 11" x 12'Autre
- SalonPrincipal19' 6" x 17' 5"Autre
Agents de cette inscription
Contactez-nous pour plus d’informations
Contactez-nous pour plus d’informations
Emplacement
1384 Pinot Noir Drive, West Kelowna, British Columbia, V4T 3J1 Canada
Autour de cette propriété
En savoir plus au sujet du quartier et des commodités autour de cette résidence.
Demander de l’information sur le quartier
En savoir plus au sujet du quartier et des commodités autour de cette résidence
Demander maintenantCalculatrice de versements hypothécaires
- $
- %$
- %
- Capital et intérêts 0
- Impôt foncier 0
- Frais de copropriété 0
Commercialisé par
Sotheby’s International Realty Canada
3477 Lakeshore Road, Suite 104
Kelowna, Colombie-Britannique, V1W 3S9
 Data is deemed reliable but is not guaranteed accurate by the Association of Interior REALTORS®. The information is provided for consumers' personal, non-commercial use and may not be used for any purpose other than to identify prospective properties consumers may be interested in purchasing.
¹La valeur désigne la superficie habitable totale d’une propriété résidentielle ou la superficie du terrain. Tous les renseignements concernant la superficie du terrain ou de la propriété sont jugés fiables, mais non garantis, et doivent être vérifiés par l’acheteur. Les définitions des mesures peuvent varier selon la région.