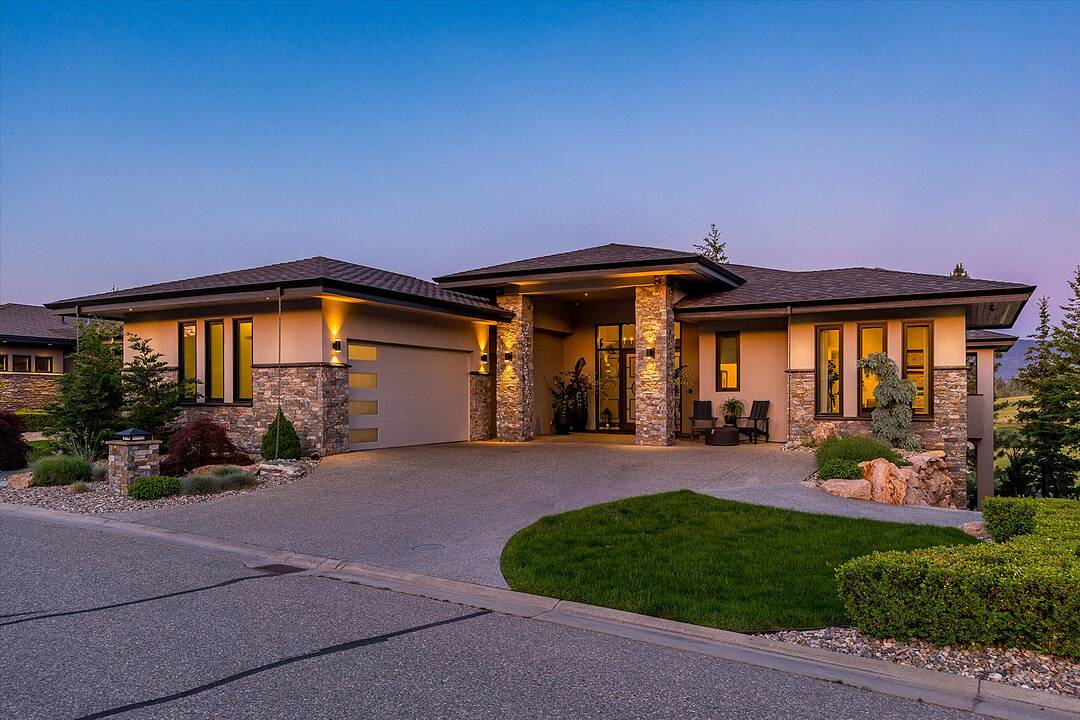

Predator Ridge Luxury
818 Brassey Place, Vernon, BC
- 3 cac
- 3+2 sdb
- 4 647 pi.ca. Maison
- Passer à Faits
- Predator Ridge Luxury
Caractéristiques principales
- Inscrit par:
- Cheryl Soleway, Scott Marshall, Nate Cassie
Description de la propriété
Welcome to 818 Brassey Place in beautiful Predator Ridge (Vernon, BC)
This extraordinary 4600 square foot luxury residence has been meticulously reimagined to an uncompromising standard of craftsmanship, where every detail has been thoughtfully curated, from custom cabinetry and designer lighting, to elevated finishes and sophisticated home automation, creating a home that is as functional as it is beautiful.
Designed for seamless indoor-outdoor living, oversized sliding pocket doors open to an exceptional outdoor entertaining space complete with automated screens and a built-in DCS BBQ .
Inside, the chef’s kitchen is appointed with an elite appliance package including Sub-Zero refrigeration, JennAir induction cooktop, Bosch double wall ovens and speed oven, Miele coffee system and dishwasher, along with additional Fisher & Paykel dishwashers in the butler’s pantry and lower-level entertaining area.
The luxurious primary retreat offers automated designer drapery, an exquisitely updated spa-inspired ensuite featuring heated tile flooring extending to the glass walk-in steam shower and tile bench seat, air soaker tub, illuminated mirrors, custom vanities, and hidden under-cabinet lighting.
A defining feature of this residence is its commercial-grade in-home elevator, an exceptionally rare inclusion that enhances convenience, long-term livability, and multi-generational flexibility without compromising the luxury aesthetic.
The 2300 square foot lower level offers two distinct guest rooms with ensuites, each boasting privacy and decadence, ideal for extended family, live-in care, or nanny accommodations.
A custom wine room and wet bar makes entertaining flawless, with flow to the covered patio.
Further enhancements include radiant in-floor heating, hot water on demand, water softening system, air quality and humidification systems, premium window coverings in all rooms, designer fixtures, refined lighting selections and extraordinary millwork detailing throughout.
An irreplaceable offering where luxury meets functionality. GST paid. No spec tax.
Téléchargements et médias
Caractéristiques
- Appareils ménagers en acier inox
- Appareils ménagers haut-de-gamme
- Ascenseur
- Balcon
- Butlers Pantry
- Chasse
- Coin bar
- Communauté de golf
- Comptoirs en quartz
- Cuisine avec coin repas
- Cyclisme
- Espace extérieur
- Garage
- Golf
- Lac
- Patio
- Propriété de coin
- Salle de bain attenante
- Salle de lavage
- Scénique
- Stationnement
- Terrasse
- Vie Communautaire
Pièces
- TypeNiveauDimensionsPlancher
- Salle de bainsSous-sol14' 6" x 7' 5"Autre
- AutrePrincipal6' 9.9" x 16' 6"Autre
- CuisinePrincipal24' x 15' 3.9"Autre
- Chambre à coucherSous-sol21' 11" x 22' 2"Autre
- Salle de loisirsSous-sol18' 2" x 16' 9.9"Autre
- Chambre à coucher principalePrincipal19' x 16' 2"Autre
- AutreSous-sol7' 5" x 5' 6"Autre
- AutreSous-sol11' 2" x 6' 11"Autre
- Salle de bainsSous-sol5' 11" x 13' 3.9"Autre
- AutrePrincipal5' 6.9" x 7' 3"Autre
- FoyerPrincipal11' 6.9" x 23'Autre
- Salle de bainsPrincipal12' 11" x 16' 6"Autre
- SalonPrincipal17' 6.9" x 22' 9.6"Autre
- Salle familialeSous-sol33' 5" x 17'Autre
- Salle à mangerPrincipal12' x 14' 3"Autre
- Salle de lavagePrincipal13' 6.9" x 11' 2"Autre
- Bureau à domicilePrincipal13' 8" x 10' 3.9"Autre
- Chambre à coucherSous-sol11' 9" x 13' 5"Autre
Agents de cette inscription
Contactez-nous pour plus d’informations
Contactez-nous pour plus d’informations
Emplacement
818 Brassey Place, Vernon, British Columbia, V1H 2H7 Canada
Autour de cette propriété
En savoir plus au sujet du quartier et des commodités autour de cette résidence.
Demander de l’information sur le quartier
En savoir plus au sujet du quartier et des commodités autour de cette résidence
Demander maintenantCalculatrice de versements hypothécaires
- $
- %$
- %
- Capital et intérêts 0
- Impôt foncier 0
- Frais de copropriété 0
Commercialisé par
Sotheby’s International Realty Canada
3477 Lakeshore Road, Suite 104
Kelowna, Colombie-Britannique, V1W 3S9
Propriétés similairesVoir toutes les propriétés similaires
 Data is deemed reliable but is not guaranteed accurate by the Association of Interior REALTORS®. The information is provided for consumers' personal, non-commercial use and may not be used for any purpose other than to identify prospective properties consumers may be interested in purchasing.
¹La valeur désigne la superficie habitable totale d’une propriété résidentielle ou la superficie du terrain. Tous les renseignements concernant la superficie du terrain ou de la propriété sont jugés fiables, mais non garantis, et doivent être vérifiés par l’acheteur. Les définitions des mesures peuvent varier selon la région.