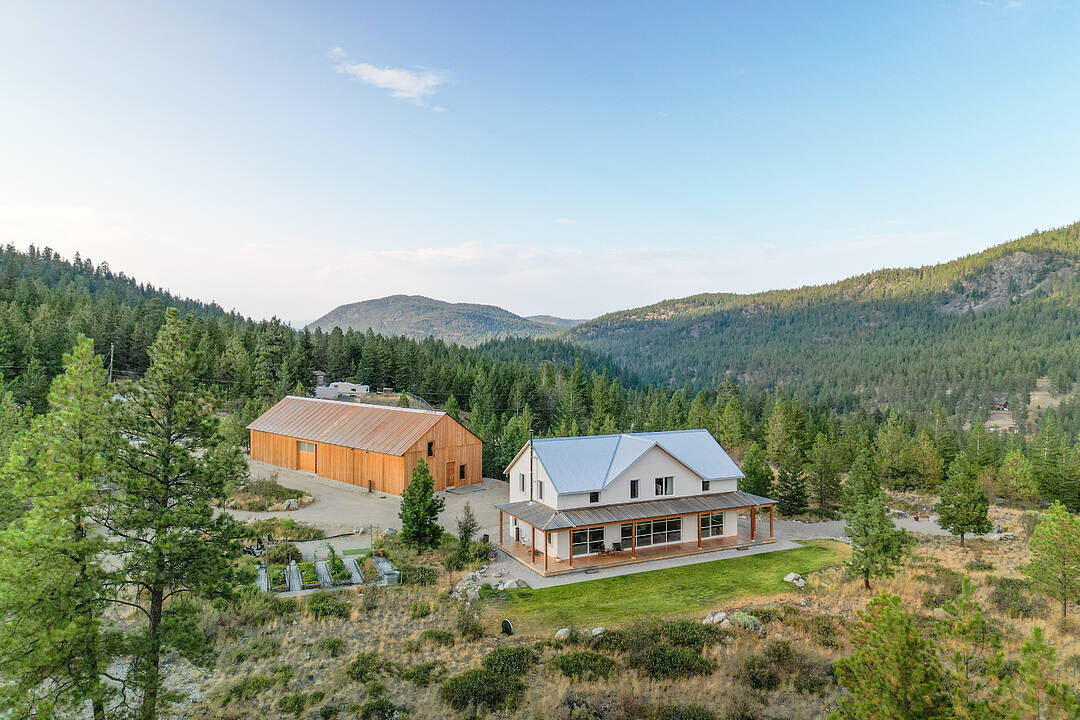

Serene Live-Work Living
8025 Princeton-summerland Road, Summerland, BC
- 4 cac
- 2 sdb
- 3 024 pi.ca. Espace
- Passer à Faits
- Serene Live-Work Living
Caractéristiques principales
- Inscrit par:
- Paul Hague, Nicole Eastman
Description de la propriété
A truly exceptional live-work opportunity, this private 8.25 acre property features rare, site-specific Home Industry zoning that allows an owner-operated business to operate alongside an extraordinary custom residence. For a craftsman, fabricator, millworker, builder, or other hands-on entrepreneur, it offers the freedom to own both an exceptional home and a commercial workspace without the cost and inconvenience of a separate lease. The approximately 5,000 square foot timber-framed shop is an engineering showcase, constructed from Cross Laminated Timber and currently used as a millwork studio. Expansive, versatile, and purpose-built for creating, restoring, fabricating, and growing a business, it is unlike anything else on the market. The newly built approximately 3,000 square foot residence is equally remarkable. Built to BC Energy Step Code 5, it is handcrafted from solid wood with timeless joinery, vaulted timber ceilings, Douglas Fir finishes, radiant heating, ductless cooling, and a wood-burning fireplace. A refined kitchen with Wolf/Sub-Zero appliances and white oak cabinetry opens to generous living spaces and a wraparound porch overlooking breathtaking natural views. Three bedrooms and two bathrooms complete the upper level. Just ten minutes from Summerland, yet surrounded by privacy, quiet, and endless trails, this remarkable property feels worlds away; a rare place to live beautifully, work independently, and build a lasting future.
Téléchargements et médias
Pièces
- TypeNiveauDimensionsPlancher
- Salle à mangerPrincipal12' 9.9" x 20'Autre
- CuisinePrincipal16' 9.9" x 17' 2"Autre
- FoyerPrincipal9' x 6' 9.9"Autre
- Salle de bainsPrincipal7' 6.9" x 9' 5"Autre
- ServicePrincipal9' x 4' 3"Autre
- Chambre à coucher principale2ième étage17' 3" x 13' 2"Autre
- Salle de bains2ième étage8' 8" x 8' 9"Autre
- Salle familiale2ième étage13' x 15' 2"Autre
- Salle de lavage2ième étage9' 6.9" x 17' 3.9"Autre
- Chambre à coucher2ième étage15' 6.9" x 12' 9.9"Autre
- Chambre à coucher2ième étage10' 3.9" x 12' 9.9"Autre
- Bureau à domicilePrincipal9' x 8' 5"Autre
- SalonPrincipal16' 9.9" x 17' 2"Autre
- AutrePrincipal9' x 14' 11"Autre
- Chambre à coucher2ième étage10' 11" x 11' 6.9"Autre
Agents de cette inscription
Contactez-nous pour plus d’informations
Contactez-nous pour plus d’informations
Emplacement
8025 Princeton-summerland Road, Summerland, British Columbia, V0H 1Z8 Canada
Autour de cette propriété
En savoir plus au sujet du quartier et des commodités autour de cette résidence.
Demander de l’information sur le quartier
En savoir plus sur le quartier et les commodités autour de cette propriété
Demander maintenantCalculatrice de versements hypothécaires
- $
- %$
- %
- Capital et intérêts 0
- Impôt foncier 0
- Frais de copropriété 0
Commercialisé par
Sotheby’s International Realty Canada
Suite 210 - 858 Beatty Street
Vancouver, Colombie-Britannique, V6B 1C1
 Data is deemed reliable but is not guaranteed accurate by the Association of Interior REALTORS®. The information is provided for consumers' personal, non-commercial use and may not be used for any purpose other than to identify prospective properties consumers may be interested in purchasing.
¹La valeur désigne la superficie habitable totale d’une propriété résidentielle ou la superficie du terrain. Tous les renseignements concernant la superficie du terrain ou de la propriété sont jugés fiables, mais non garantis, et doivent être vérifiés par l’acheteur. Les définitions des mesures peuvent varier selon la région.