
Discover Tranquility
1357 Copperhead Drive, Kamloops, BC
- 5 cac
- 3 sdb
- 2 320 pi.ca. Maison
- Passer à Faits
- Discover Tranquility
Caractéristiques principales
- Inscrit par:
- Miranda Pearson
Description de la propriété
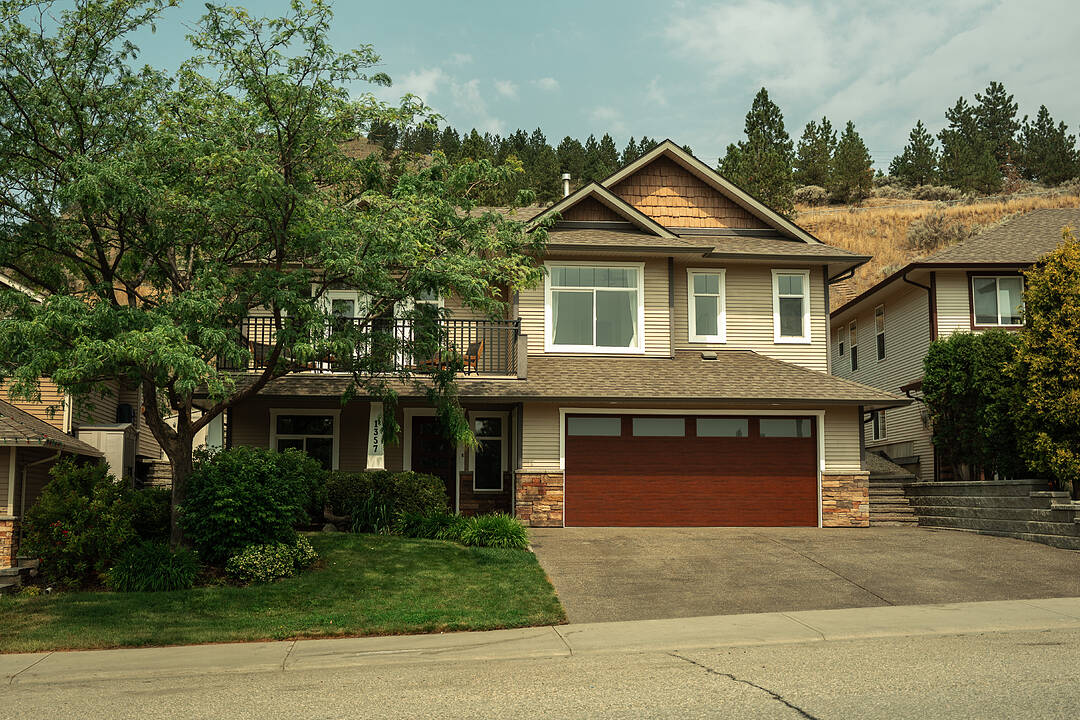
Discover the perfect blend of comfort and nature in this stunning five bedroom, three bathroom home situated on a generous .29-acre lot in the highly sought-after Dufferin neighborhood of Kamloops. This private oasis directly backs onto Kenna Cartwright Nature Park and overlooks Dufferin Park, offering stunning vistas and nearby access to hiking and biking trails, plus close proximity to Dufferin Elementary School. Enjoy a turnkey experience with an extensive interior paint refresh and notable updates such as new carpet, designer light fixtures throughout, a recently installed dual-fuel heat pump system for year-round efficiency, a 50-gallon H2O tank, and a custom kitchen featuring full-height cabinets, a large island, granite countertops, and newer appliances. The spacious layout offers three large bedrooms on the main floor (all staged with Queen beds) and two remodelled full baths. The refreshed grade level boasts an additional two bedrooms, laundry room, family room and a full bath. The exterior is enhanced with a newer double garage door and a new modern front door. Enjoy breathtaking sunrise views from the front porch and serene sunsets in a backyard retreat complete with a lush garden, relaxing gazebo, and a dedicated area wired for a hot tub. Adjacent to the proposed Dufferin Multiplex arena and library. Quick access to #1 Highway, Costco, and all major shopping and grocery stores. A complete list of updates is available by request.
Caractéristiques
- Appareils ménagers en acier inox
- Arrière-cour
- Aspirateur central
- Balcon
- Climatisation centrale
- Clôture brise-vue
- Clôture en bois
- Comptoir en granite
- Comptoirs en quartz
- Cyclisme
- Espace extérieur
- Foyer
- Garage
- Garde-manger
- Jardins
- Patio
- Penderie
- Piste de jogging / cyclable
- Plan d'étage ouvert
- Plancher en bois
- Planchers chauffants
- Salle de bain attenante
- Salle de lavage
- Salle-penderie
- Scénique
- Sous-sol – aménagé
- Stationnement
- Système d’arrosage
- Système d’arrosage
- Terrasse
- Université/Collège
- Vue sur la montagne
Pièces
- TypeNiveauDimensionsPlancher
- Salle de bainsPrincipal8' 5" x 5' 9"Autre
- Salle de bainsPrincipal9' 3.9" x 6'Autre
- FoyerSupérieur20' 3" x 7' 2"Autre
- SalonPrincipal16' 3.9" x 17' 9.9"Autre
- Chambre à coucherSupérieur12' 9.6" x 10' 3.9"Autre
- Salle de bainsSupérieur4' 9.9" x 11' 9"Autre
- Chambre à coucherSupérieur10' 6.9" x 12' 9.6"Autre
- Salle de lavageSupérieur7' 9.9" x 10' 3.9"Autre
- Chambre à coucher principalePrincipal15' 3" x 13' 9.9"Autre
- Salle à mangerPrincipal11' 2" x 12' 6.9"Autre
- CuisinePrincipal13' 6.9" x 13' 2"Autre
- ServiceSupérieur4' 9.9" x 7' 9"Autre
- Salle familialeSupérieur14' 2" x 25' 11"Autre
- Chambre à coucherPrincipal9' 9" x 11' 6"Autre
- Chambre à coucherPrincipal9' 11" x 10' 9"Autre
Agents de cette inscription
Contactez-moi pour plus d’informations
Contactez-moi pour plus d’informations
Emplacement
1357 Copperhead Drive, Kamloops, British Columbia, V2E 2T4 Canada
Autour de cette propriété
En savoir plus au sujet du quartier et des commodités autour de cette résidence.
Demander de l’information sur le quartier
En savoir plus au sujet du quartier et des commodités autour de cette résidence
Demander maintenantCalculatrice de versements hypothécaires
- $
- %$
- %
- Capital et intérêts 0
- Impôt foncier 0
- Frais de copropriété 0
Commercialisé par
Sotheby’s International Realty Canada
3477 Lakeshore Road, Suite 104
Kelowna, Colombie-Britannique, V1W 3S9
 Data is deemed reliable but is not guaranteed accurate by the Association of Interior REALTORS®. The information is provided for consumers' personal, non-commercial use and may not be used for any purpose other than to identify prospective properties consumers may be interested in purchasing.
¹La valeur désigne la superficie habitable totale d’une propriété résidentielle ou la superficie du terrain. Tous les renseignements concernant la superficie du terrain ou de la propriété sont jugés fiables, mais non garantis, et doivent être vérifiés par l’acheteur. Les définitions des mesures peuvent varier selon la région.