
Maison à vendre à Cawston
2249 Agar Road, Cawston, BC
- 3 cac
- 1 sdb
- 8 742 pi.ca. Maison
- Passer à Faits
- Maison à vendre à Cawston
Caractéristiques principales
- Inscrit par:
- Scott Marshall, Geoff Hall, Nate Cassie
Description de la propriété
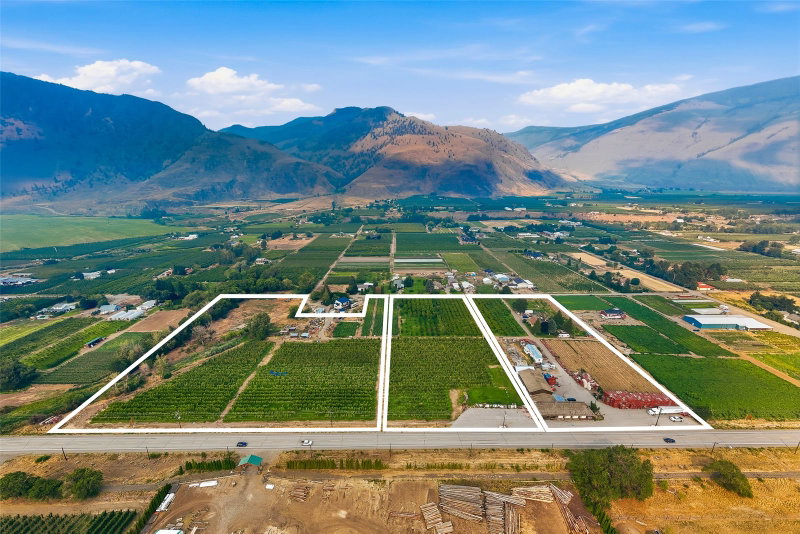
A rare opportunity to own Harker's Organic Family Farm, a recognized name in Cawston, the Organic Capital of Canada. This 17.01-acre certified-organic farm is an assembly of three contiguous, separately titled parcels sold together as a single working operation in the heart of the Similkameen Valley. The offering also includes possibilities for transferring the winery and cidery licenses. Established organic plantings are paired with a customer-facing farm-gate retail storefront and on-site cold storage, a scarce infrastructure package most orchards simply do not have. Support buildings include an older residence and a mobile home, offering on-site accommodation for operators or labour. The land is generally level throughout, served by the Cawston Irrigation District, with all parcels within the Agricultural Land Reserve. A separately titled parcel fronting Highway 3 adds visibility and genuine upside, with potential for an RV or agritourism venture, subject to approvals. Together the parcels function as one integrated, certified-organic farm: the orchard produces, the storefront and cold storage carry and sell the crop, and the frontage provides exposure and room to grow. Certified organic, income-producing and carrying a brand recognized across the region, Harker's suits an established grower expanding an operation or a lifestyle buyer seeking a meaningful rural holding with a story. Properties combining production, retail, cold storage and highway frontage on one recognized holding rarely come to market.
Pièces
- TypeNiveauDimensionsPlancher
- RangementSupérieur42' 8" x 20' 8"Autre
- RangementSupérieur12' 6" x 12'Autre
- RangementSupérieur11' 6.9" x 12' 6"Autre
- RangementSupérieur12' 5" x 7' 9"Autre
- AutreSupérieur7' 3.9" x 16' 3"Autre
- FoyerPrincipal8' 9.9" x 5' 8"Autre
- Salle à mangerPrincipal8' x 13' 8"Autre
- CuisinePrincipal11' 6.9" x 11' 6.9"Autre
- SalonPrincipal15' 3.9" x 15' 5"Autre
- Salle de bainsPrincipal5' 8" x 7' 3.9"Autre
- Chambre à coucher principalePrincipal11' 6.9" x 11' 8"Autre
- Chambre à coucherPrincipal9' 3.9" x 11' 8"Autre
- Salle de loisirsSous-sol14' 3.9" x 15' 9.6"Autre
- Bureau à domicileSous-sol11' 9.9" x 10' 3"Autre
- Salle de sportSous-sol10' 9.9" x 23' 2"Autre
- Chambre à coucherSous-sol11' 2" x 12' 6.9"Autre
- AtelierSous-sol10' 6.9" x 17' 3"Autre
- ServiceSous-sol10' 2" x 12' 9"Autre
- ServiceSous-sol4' 9.6" x 5' 9"Autre
- CuisineSupérieur7' 6" x 13' 6.9"Autre
- CuisineSupérieur9' 9.9" x 13' 9.9"Autre
- AutreSupérieur21' 6.9" x 15'Autre
- AutreSupérieur7' 8" x 6'Autre
- AutreSupérieur25' 9.6" x 21' 9.6"Autre
- AutreSupérieur61' 9.6" x 31' 6"Autre
- AutreSupérieur27' 5" x 51' 9.9"Autre
- Salle de bainsSupérieur7' 6.9" x 5' 9"Autre
- Salle de bainsSupérieur7' 6.9" x 5'Autre
- Salle de bainsSupérieur8' x 7' 6"Autre
- RangementSupérieur16' 8" x 9' 3.9"Autre
- RangementSupérieur16' 8" x 18' 8"Autre
- RangementSupérieur15' 6.9" x 32' 6.9"Autre
- RangementSupérieur29' 6.9" x 12' 6.9"Autre
- RangementSupérieur12' 6" x 12'Autre
Agents de cette inscription
Contactez-nous pour plus d’informations
Contactez-nous pour plus d’informations
Emplacement
2249 Agar Road, Cawston, British Columbia, V0X 1C2 Canada
Autour de cette propriété
En savoir plus au sujet du quartier et des commodités autour de cette résidence.
Demander de l’information sur le quartier
En savoir plus au sujet du quartier et des commodités autour de cette résidence
Demander maintenantCalculatrice de versements hypothécaires
- $
- %$
- %
- Capital et intérêts 0
- Impôt foncier 0
- Frais de copropriété 0
Commercialisé par
Sotheby’s International Realty Canada
3477 Lakeshore Road, Suite 104
Kelowna, Colombie-Britannique, V1W 3S9
 Data is deemed reliable but is not guaranteed accurate by the Association of Interior REALTORS®. The information is provided for consumers' personal, non-commercial use and may not be used for any purpose other than to identify prospective properties consumers may be interested in purchasing.
¹La valeur désigne la superficie habitable totale d’une propriété résidentielle ou la superficie du terrain. Tous les renseignements concernant la superficie du terrain ou de la propriété sont jugés fiables, mais non garantis, et doivent être vérifiés par l’acheteur. Les définitions des mesures peuvent varier selon la région.