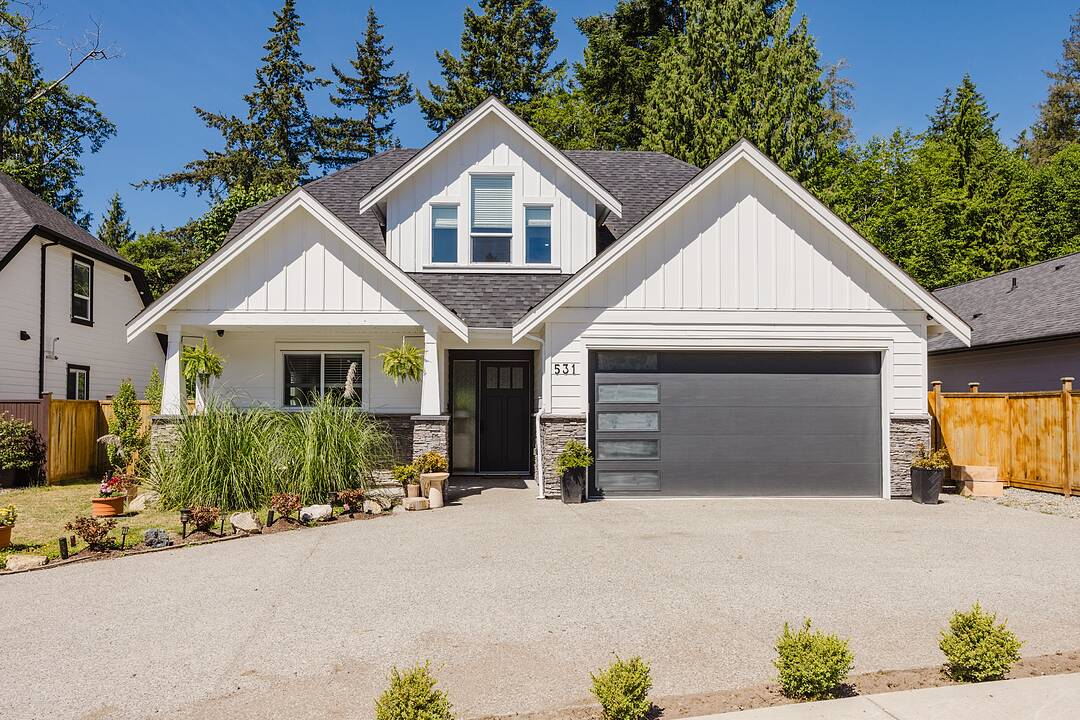

Condo / Appartement à vendre à Gibsons
531 Jordan Way, Gibsons, BC
- 4 cac
- 3+1 sdb
- 1 934 pi.ca. Maison
- Passer à Faits
- Condo / Appartement à vendre à Gibsons
Caractéristiques principales
- Inscrit par:
- Kim Starnes
Description de la propriété
Modern family home in a sought-after Gibsons neighbourhood. Beautifully maintained five-year home offers four bedrooms and four bath including spacious primary suite on main floor. Open-concept design features contemporary finishes, heated floors in select areas, a high-efficiency furnace, and new heat pump providing year-round comfort and air conditioning. Upstairs you’ll find three additional bedrooms, including one with its own ensuite, plus full bathroom. Situated on the private side of the street, the fully fenced backyard backs onto a peaceful ravine, providing exceptional privacy with no homes behind. Two garden sheds offer plenty of additional storage. Additional features include an EV-ready double garage, whole-home surround sound, exterior security monitoring, and a quiet cul-de-sac location.
Téléchargements et médias
Pièces
- TypeNiveauDimensionsPlancher
- FoyerPrincipal6' 9.6" x 10' 8"Autre
- SalonPrincipal19' 5" x 16' 8"Autre
- Salle à mangerPrincipal13' 3" x 9' 5"Autre
- CuisinePrincipal12' 11" x 13' 6"Autre
- Chambre à coucher principalePrincipal11' 9" x 16' 11"Autre
- Penderie (Walk-in)Principal7' 3" x 6' 11"Autre
- Salle de lavagePrincipal7' 3" x 8' 9.6"Autre
- AutrePrincipal11' 9" x 10' 2"Autre
- Chambre à coucherAu-dessus10' x 12' 9"Autre
- Chambre à coucherAu-dessus12' 3" x 15' 9.6"Autre
- Chambre à coucherAu-dessus13' 3" x 10' 2"Autre
Contactez-moi pour plus d’informations
Emplacement
531 Jordan Way, Gibsons, British Columbia, V0N 1V5 Canada
Autour de cette propriété
En savoir plus au sujet du quartier et des commodités autour de cette résidence.
Demander de l’information sur le quartier
En savoir plus au sujet du quartier et des commodités autour de cette résidence
Demander maintenantCalculatrice de versements hypothécaires
- $
- %$
- %
- Capital et intérêts 0
- Impôt foncier 0
- Frais de copropriété 0
Commercialisé par
Sotheby’s International Realty Canada
1495 Marine Drive
West Vancouver, Colombie-Britannique, V7T 1B8
Propriétés similairesVoir toutes les propriétés similaires
 This representation is based in whole or in part on data generated by the Chilliwack & District Real Estate Board, Fraser Valley Real Estate Board or Greater Vancouver REALTORS® which assumes no responsibility for its accuracy. Copyright 2026 by the Greater Vancouver REALTORS®, Fraser Valley Real Estate Board, Chilliwack and District Real Estate Board, and BC Northern Real Estate Board. All Rights Reserved.
¹La valeur désigne la superficie habitable totale d’une propriété résidentielle ou la superficie du terrain. Tous les renseignements concernant la superficie du terrain ou de la propriété sont jugés fiables, mais non garantis, et doivent être vérifiés par l’acheteur. Les définitions des mesures peuvent varier selon la région.