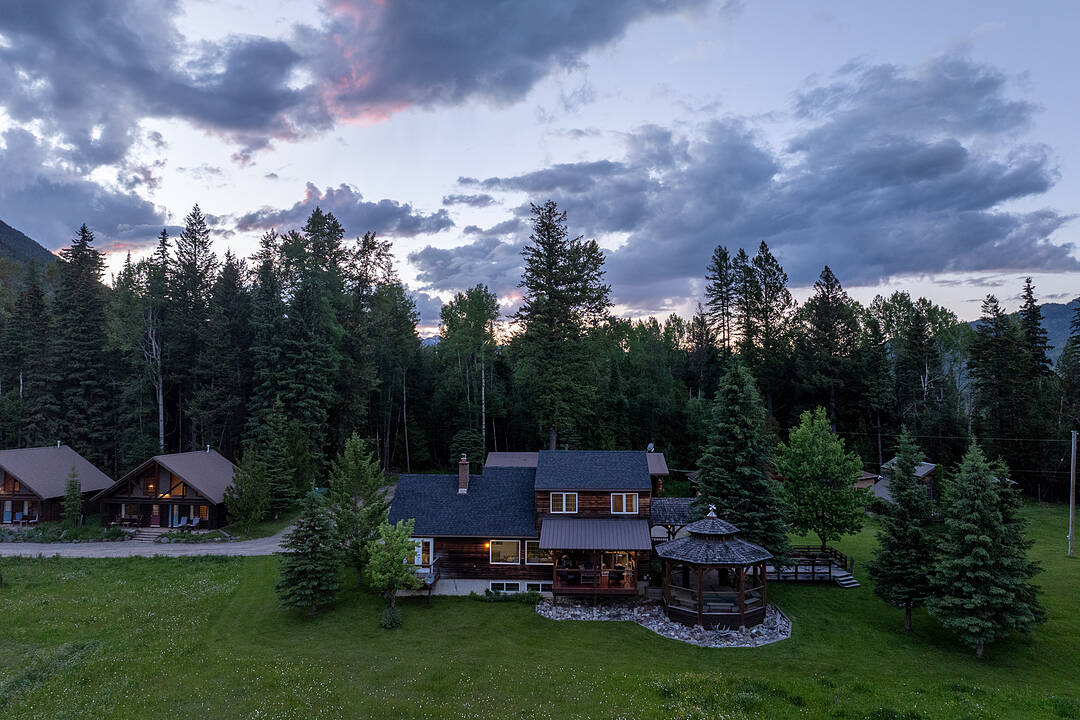

Exclusive Mountain Property
4485 Highway 3, Fernie, BC
- 5 cac
- 3+2 sdb
- 3 444 pi.ca. Maison
- Passer à Faits
- Exclusive Mountain Property
Caractéristiques principales
- Inscrit par:
- Alan D Young
Description de la propriété
A truly exceptional opportunity to own one of Fernie's most exclusive mountain properties. Set on 58 pristine acres with breathtaking panoramic views in every direction, Birch Meadows Inn is a rare offering that combines luxury, privacy, and remarkable investment potential. Encompassing 58 pristine acres of meadows, forest, and sweeping alpine vistas, this private estate offers an unparalleled sense of serenity, just eight minutes from the vibrant mountain town of Fernie, BC. The heart of the estate is a warm and inviting 2,800 square foot residence featuring five bedrooms and five bathrooms, thoughtfully designed for both family living and gracious entertaining. Framed by uninterrupted mountain views, every space is immersed in the natural beauty that defines this remarkable setting.Complementing the main residence are two guest cabins, each offering 2 private one-bedroom suites, together with four powered RV sites. Currently operating as Birch Meadows Inn, the property seamlessly blends Rocky Mountain hospitality with exceptional privacy, creating an experience that is both intimate and unforgettable.Whether envisioned as a distinguished private family estate, an established boutique hospitality destination, or a property offering future subdivision potential, the possibilities are as compelling as the landscape itself. Here, peace, seclusion, and extraordinary natural beauty converge to create a setting of enduring significance. Birch Meadows Inn is more than an offering—it is a legacy estate, presenting a once-in-a-generation opportunity to steward one of the region's most iconic mountain properties.
Téléchargements et médias
Caractéristiques
- Aire
- Espace de rangement
- Espace extérieur
- Ferme / Ranch
- Forêt
- Foyer
- Intimité
- Montagne
- Patio
- Ranch Estate
- Scénique
- Spa / bain tourbillon
- Stationnement
- Suite autonome
- Terres agricoles
- Vie à la campagne
- Vue sur la montagne
Pièces
- TypeNiveauDimensionsPlancher
- Chambre à coucher principalePrincipal11' 9.9" x 17'Autre
- FoyerPrincipal9' 6" x 11' 9.9"Autre
- Rangement2ième étage9' x 18'Autre
- CuisinePrincipal9' 6" x 9'Autre
- AutreSupérieur21' 5" x 18' 8"Autre
- Salle à mangerPrincipal18' 2" x 9' 6"Autre
- Chambre à coucherSupérieur12' 6" x 14' 9"Autre
- CuisinePrincipal21' 6" x 25' 3"Autre
- Chambre à coucherSupérieur12' 6" x 13'Autre
- Chambre à coucher2ième étage10' 8" x 13' 8"Autre
- SalonPrincipal14' 11" x 13' 6"Autre
- Chambre à coucher2ième étage10' 9.6" x 13' 8"Autre
- CuisinePrincipal20' 3" x 11' 8"Autre
Contactez-moi pour plus d’informations
Emplacement
4485 Highway 3, Fernie, British Columbia, V0B 1M1 Canada
Autour de cette propriété
En savoir plus au sujet du quartier et des commodités autour de cette résidence.
Demander de l’information sur le quartier
En savoir plus au sujet du quartier et des commodités autour de cette résidence
Demander maintenantCalculatrice de versements hypothécaires
- $
- %$
- %
- Capital et intérêts 0
- Impôt foncier 0
- Frais de copropriété 0
Commercialisé par
Sotheby’s International Realty Canada
3477 Lakeshore Road, Suite 104
Kelowna, Colombie-Britannique, V1W 3S9
 Data is deemed reliable but is not guaranteed accurate by the Association of Interior REALTORS®. The information is provided for consumers' personal, non-commercial use and may not be used for any purpose other than to identify prospective properties consumers may be interested in purchasing.
¹La valeur désigne la superficie habitable totale d’une propriété résidentielle ou la superficie du terrain. Tous les renseignements concernant la superficie du terrain ou de la propriété sont jugés fiables, mais non garantis, et doivent être vérifiés par l’acheteur. Les définitions des mesures peuvent varier selon la région.