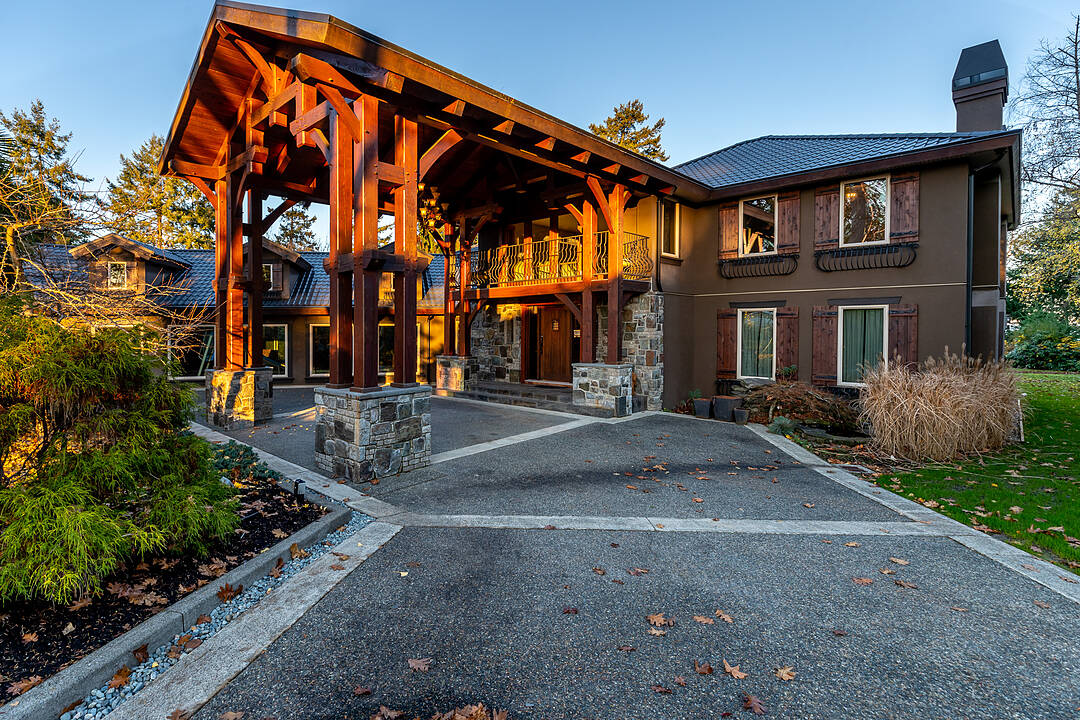

Parksville Estate
511 Soriel, Parksville, BC
- 5 cac
- 8 sdb
- 57 064 pi.ca. Terrain
- Passer à Faits
- Parksville Estate
Caractéristiques principales
- MLS® #: 1044446
- ID de propriété: SIRC3534175
- Type de propriété: Résidentiel, Détachée
- Genre: 2 étages
- Grandeur du terrain¹: 57 064 pi.ca.
- Construit en: 1992
- Chambre(s) à coucher: 5
- Salle(s) de bain: 8
- Age approximatif: 34 ans
- Stationnement(s): 4
- Titre: Pleine propriété
- Inscrit par:
- Shane Wilson, Bill Watt
Description de la propriété
Regally poised overlooking the Georgia Strait, this corner estate enjoys magnificent views of Lasqueti Island & mainland BC backed by the Coastal Mountains. This gated haven sits at the end of a no-through road and is comprised of an 9,844-square foot main residence, and a wistful guest cottage, all surrounded by treed grounds abutting nearly 200 feet of oceanfront. Beneath the mammoth red cedar porte-cochère, residents enter to views of the water framed by custom glass/stonework and vaulted ceilings. The residence’s main floor features two living rooms, a sprawling kitchen, a tiered theatre, an oceanfront office, and an indoor pool with adjoining staff accommodation. Private upstairs quarters are accessed by imperial staircase from the entrance, or by elevator. This level boasts two fire-lit guest rooms with walk-in closets and a palatial master suite. The home’s lower level is fitted with a built-in bar, games room, exercise room, wine storage with additional space for storage. Come have a look today
Téléchargements et médias
Caractéristiques
- 3+ foyers
- Aire
- Appareils ménagers en acier inox
- Appareils ménagers haut-de-gamme
- Arrière-cour
- Ascenseur
- Au bord de l’eau
- Bar à petit-déjeuner
- Bord d’océan
- Cuisine avec coin repas
- Espace de rangement
- Intimité
- Jardins
- Océan / plage
- Patio
- Piscine intérieure
- Plafonds voûtés
- Plancher en bois
- Porte cochère
- Salle d’entraînement à la maison
- Salle de bain attenante
- Salle de billard
- Salle de lavage
- Salle-penderie
- Sous-sol – aménagé
- Stationnement
- Véranda à moustiquaires
- Vue sur l’océan
- Vue sur la montagne
Pièces
- TypeNiveauDimensionsPlancher
- FoyerPrincipal19' 6" x 15' 3.9"Tuiles
- SalonPrincipal20' 11" x 18' 3"Bois dur
- SalonPrincipal22' 2" x 17' 9.6"Bois dur
- CuisinePrincipal16' 3" x 24' 6"Bois dur
- Média / DivertissementPrincipal19' 8" x 17' 9.6"Tapis
- Salle familialePrincipal24' 6" x 24' 3.9"Bois dur
- Salle à mangerPrincipal12' 6.9" x 9' 9.9"Bois dur
- Salle de bainsPrincipal7' 2" x 8' 9"Tuiles
- Cave à vinSupérieur7' 6.9" x 15' 9.9"Tuiles
- Salle de loisirsSupérieur23' x 26' 9.9"Tapis
- Salle communeSupérieur21' 8" x 22' 9"Tapis
- RangementSupérieur10' 3.9" x 17' 8"Tapis
- RangementSupérieur7' 3" x 16' 6.9"Béton
- Pièce bonusSupérieur17' x 16' 6.9"Tapis
- Salle de sportSupérieur22' 8" x 16' 6.9"PVC
- Pièce bonusSupérieur13' 6.9" x 7' 9"Tapis
- Hall d’entrée/VestibuleSupérieur9' 9.6" x 4' 9"Tuiles
- Chambre à coucherSupérieur11' 5" x 15' 8"Tapis
- Salle de bainsSupérieur4' 11" x 8' 6"Tuiles
Agents de cette inscription
Contactez-nous pour plus d’informations
Contactez-nous pour plus d’informations
Emplacement
511 Soriel, Parksville, British Columbia, V9P 1A4 Canada
Autour de cette propriété
En savoir plus au sujet du quartier et des commodités autour de cette résidence.
Demander de l’information sur le quartier
En savoir plus au sujet du quartier et des commodités autour de cette résidence
Demander maintenantCalculatrice de versements hypothécaires
- $
- %$
- %
- Capital et intérêts 0
- Impôt foncier 0
- Frais de copropriété 0
Commercialisé par
Sotheby’s International Realty Canada
752 Douglas Street
Victoria, Colombie-Britannique, V8W 3M6
 MLS® property information is provided under copyright© by the Victoria and Vancouver Island Real Estate Board.
¹La valeur désigne la superficie habitable totale d’une propriété résidentielle ou la superficie du terrain. Tous les renseignements concernant la superficie du terrain ou de la propriété sont jugés fiables, mais non garantis, et doivent être vérifiés par l’acheteur. Les définitions des mesures peuvent varier selon la région.