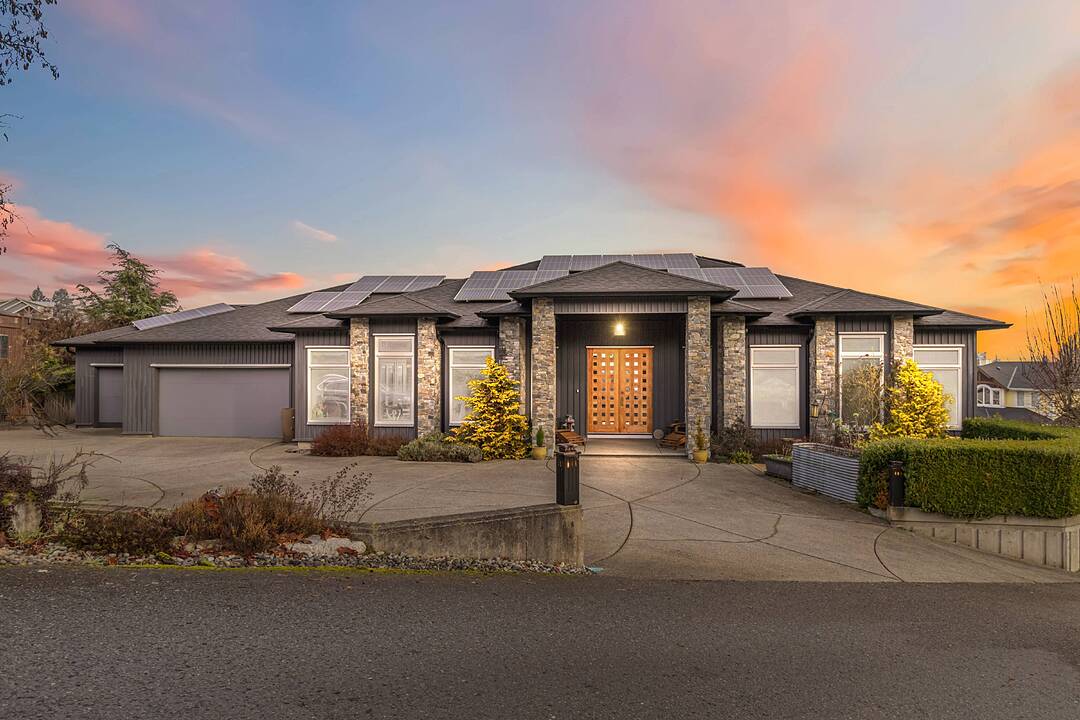

Unique Ocean View Home
532 Sentinel Drive, Mill Bay, BC
- 5 cac
- 4 sdb
- 5 158 pi.ca. Maison
- Passer à Faits
- Unique Ocean View Home
Caractéristiques principales
- Inscrit par:
- Anna Sterloff
Description de la propriété
Welcome to Sentinel Ridge in Mill Bay, a custom-built executive home offering over 5,000 sq ft with panoramic southwest-facing ocean views over Saanich Inlet to Salt Spring Island. Floor-to-ceiling windows fill the home with natural light and capture expansive ocean vistas. The kitchen features professional-grade appliances, custom cabinetry, Calacatta marble countertops, two pantries. Open-concept living and dining areas are designed for everyday living and entertaining.
Architectural details include a lucite staircase, steel railings, and an illusion floor. The walkout lower level includes bedrooms, a kitchenette, and a large recreation/media room ideal for guests, home office, gym, or theatre. Energy-efficient systems include solar, two heat pumps, HRV ventilation. The landscaped, fully fenced, irrigated yard with a private hot tub. Additional highlights: triple-car garage, RV&boat parking, easy access to Mill Bay Ferry, Trans-Canada Highway, schools, golf, marinas, and Victoria.
Téléchargements et médias
Caractéristiques
- Appareils ménagers en acier inox
- Arrière-cour
- Aspirateur central
- Atelier
- Balcon
- Climatisation
- Comptoirs en marbre
- Foyer
- Garage pour 3 voitures
- Patio
- Penderie
- Planchers chauffants
- Salle de bain attenante
- Salle de lavage
- Sous-sol – aménagé
- Sous-sol avec entrée indépendante
- Spa / bain tourbillon
- Stationnement
- Suburbain
- Système d’arrosage
- Vue sur l’océan
- Vue sur la montagne
Pièces
- TypeNiveauDimensionsPlancher
- BalconPrincipal19' 75" x 7' 00"Autre
- BalconPrincipal18' 75" x 9' 00"Autre
- Salle à mangerPrincipal18' 08" x 11' 08"Autre
- Chambre à coucherPrincipal22' 75" x 10' 83"Autre
- Salle familialePrincipal19' 25" x 10' 50"Autre
- EntréePrincipal21' 08" x 9' 50"Autre
- AutrePrincipal31' 08" x 27' 08"Autre
- CuisinePrincipal16' 08" x 17' 58"Autre
- Salle de lavagePrincipal11' 25" x 7' 75"Autre
- SalonPrincipal18' 08" x 18' 92"Autre
- Chambre à coucher principalePrincipal19' 50" x 15' 50"Autre
- Penderie (Walk-in)Principal9' 83" x 7' 50"Autre
- CuisineSupérieur10' 17" x 18' 58"Autre
- Chambre à coucherSupérieur16' 42" x 15' 75"Autre
- Chambre à coucherSupérieur14' 58" x 13' 75"Autre
- Chambre à coucherSupérieur20' 08" x 10' 58"Autre
- PatioSupérieur16' 50" x 8' 00"Autre
- PatioSupérieur16' 58" x 18' 33"Autre
- Salle de loisirsSupérieur24' 75" x 31' 92"Autre
- RangementSupérieur8' 17" x 6' 08"Autre
- AtelierSupérieur13' 42" x 13' 42"Autre
- Média / DivertissementSupérieur14' 08" x 17' 58"Autre
Agents de cette inscription
Contactez-moi pour plus d’informations
Contactez-moi pour plus d’informations
Emplacement
532 Sentinel Drive, Mill Bay, British Columbia, V8H 1H7 Canada
Autour de cette propriété
En savoir plus au sujet du quartier et des commodités autour de cette résidence.
Demander de l’information sur le quartier
En savoir plus au sujet du quartier et des commodités autour de cette résidence
Demander maintenantCalculatrice de versements hypothécaires
- $
- %$
- %
- Capital et intérêts 0
- Impôt foncier 0
- Frais de copropriété 0
Commercialisé par
Sotheby’s International Realty Canada
752 Douglas Street
Victoria, Colombie-Britannique, V8W 3M6
 MLS® property information is provided under copyright© by the Victoria and Vancouver Island Real Estate Board.
¹La valeur désigne la superficie habitable totale d’une propriété résidentielle ou la superficie du terrain. Tous les renseignements concernant la superficie du terrain ou de la propriété sont jugés fiables, mais non garantis, et doivent être vérifiés par l’acheteur. Les définitions des mesures peuvent varier selon la région.