7035 Tom Windsor Rd, Duncan, BC
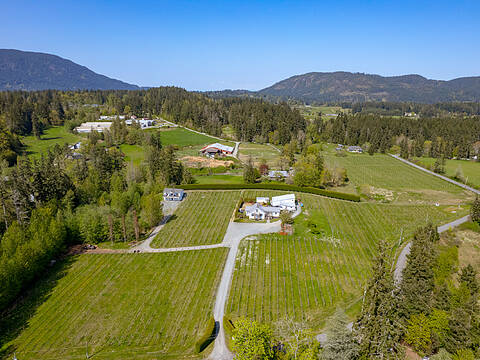
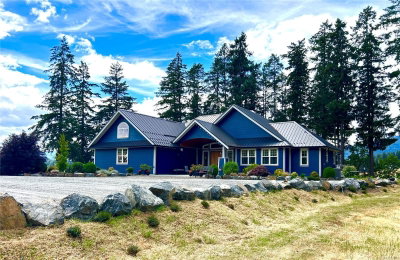
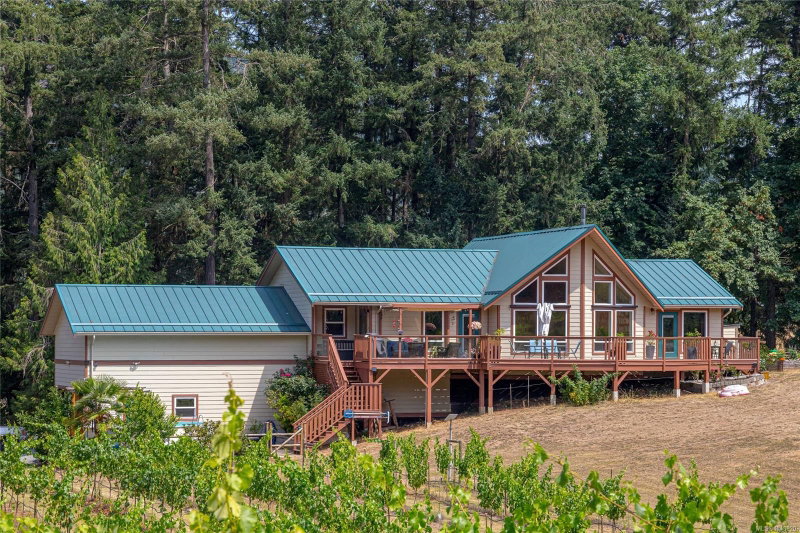
Discover the perfect blend of sustainability and country living on this stunning 8.98-acre A2-zoned hobby farm. This thoughtfully designed home features an open-concept layout with vaulted ceilings, a custom kitchen with granite countertops and eating bar, and a bright dining area. The spacious primary suite offers a luxurious 5-piece ensuite, walk-in closet, and direct access to the wraparound deck. Two additional bedrooms and a full bath provide plenty of space for family or guests. Enjoy warm wood flooring, on-demand hot water, an oversized 826 sq. ft. garage with 16-foot ceilings, and a walk-in crawl space for exceptional storage. Relax on the sunny south-facing wraparound deck overlooking nearly 5 acres of established grape vines. Powered entirely by solar with propane backup, this energy-efficient property offers endless possibilities for hobby farming, a vineyard, or peaceful rural living—all just minutes from essential amenities.
7035 Tom Windsor Rd, Duncan, British Columbia, V9L 5W3 Canada
En savoir plus au sujet du quartier et des commodités autour de cette résidence.
En savoir plus au sujet du quartier et des commodités autour de cette résidence
Demander maintenant MLS® property information is provided under copyright© by the Victoria and Vancouver Island Real Estate Board.