4370 Moss Rd, Duncan, BC
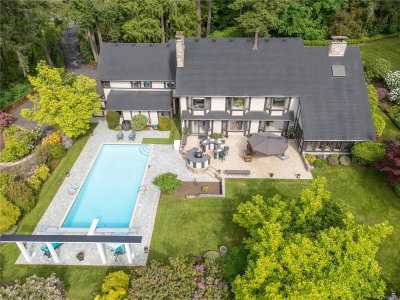
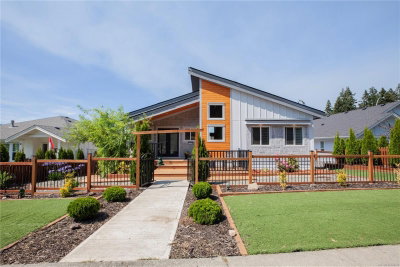
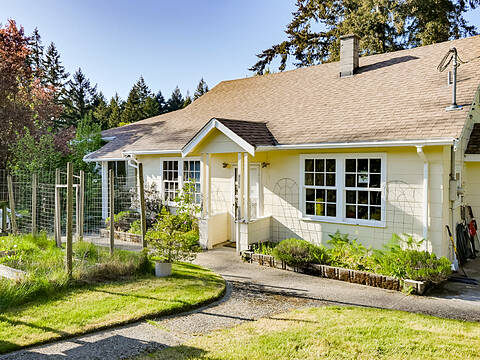
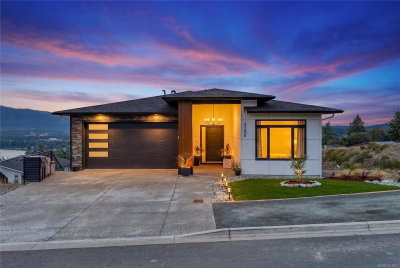
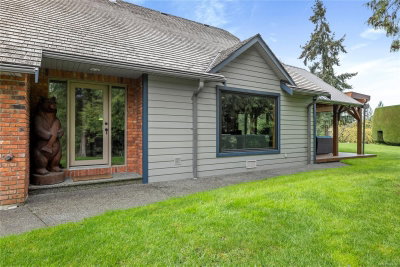
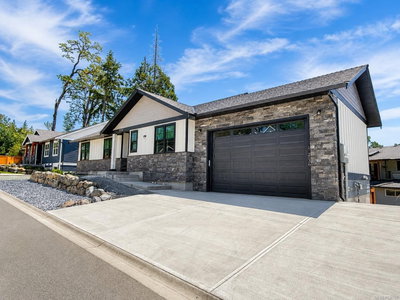
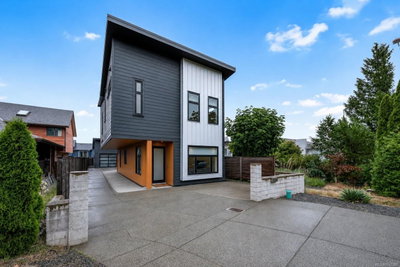
This over 63-acre ALR-designated estate in the heart of the Cowichan Valley includes over 2,500 ft of pristine river frontage with private swimming holes & a picturesque waterfall. Enjoy a diverse landscape of meadows, forests, lush soil & pasture, currently cultivating heritage grasses grown for artisan cheese production. Plus nearly 20,000 sq.ft of deer fenced & irrigated garden & greenhouse space. Abundant water with multiple wells & 2 water licenses to draw from the Koksilah River & Patrolas Creek, cisterns & an extensive water filtration system. Other features include a 4 bdrm+den, 4 bath home extensively renovated in 2022, recently upgraded highway load rated bridge, powered Quonset hut, generator backup system, covered parking for 2 w/EV charging & storage & a brand-new tiny home for guests or rental income. This is a rare property with exceptional water resources, productive land & unmatched riverfront beauty in one of Vancouver Island's most sought-after agricultural regions!
4370 Moss Rd, Duncan, British Columbia, V9L 6M4 Canada
En savoir plus au sujet du quartier et des commodités autour de cette résidence.
En savoir plus au sujet du quartier et des commodités autour de cette résidence
Demander maintenant MLS® property information is provided under copyright© by the Victoria and Vancouver Island Real Estate Board.