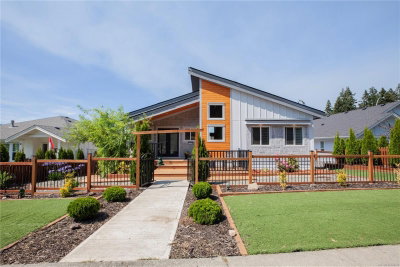
6878 Southview Terr, Duncan, BC
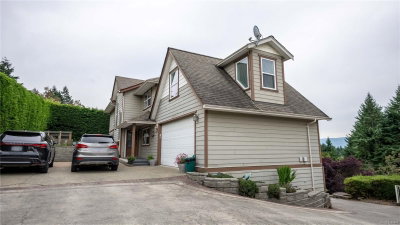
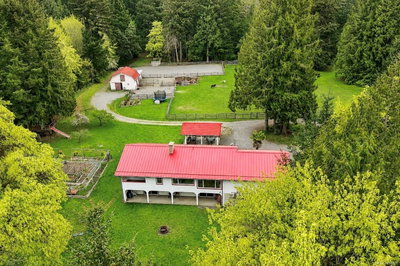
Rare North Cowichan timber frame masterpiece on 5+ beautifully landscaped, private acres. Masterfully built using post-and-beam architecture with wood sourced directly from the property, this 5,000 sq ft estate features durable HardiePlank siding and a metal roof. Inside, find a bright 3-bed, 3-bath layout plus a home office. Premium imported European windows and front door flood the home with light while maximizing energy efficiency. Enjoy comfortable heating throughout the main floor, complemented by a high-efficiency heat pump for year-round climate control. A covered walkway leads to the detached garage, which boasts a massive, versatile bonus space above—perfect for a studio or guest suite. Outdoor living is unmatched: relax on the rear patio or wander through the fully fenced orchard with mature fig, plum, apple, peach, and cherry trees. Complete with a classic gravel driveway, this acreage offers an unparalleled Island lifestyle. Truly a must-see!
6878 Southview Terr, Duncan, British Columbia, V9L 5W9 Canada
En savoir plus au sujet du quartier et des commodités autour de cette résidence.
En savoir plus au sujet du quartier et des commodités autour de cette résidence
Demander maintenant MLS® property information is provided under copyright© by the Victoria and Vancouver Island Real Estate Board.