
Beautiful Arbutus Ridge
209 Marine Drive, Cobble Hill, BC
- 2 cac
- 2 sdb
- 1 871 pi.ca. Maison
- Passer à Faits
- Beautiful Arbutus Ridge
Caractéristiques principales
- MLS® #: 1043536
- ID de propriété: SIRC3513855
- Type de propriété: Résidentiel, Détachée
- Genre: 2 étages
- Superficie habitable¹: 1 871 pi.ca.
- Construit en: 1993
- Chambre(s) à coucher: 2
- Salle(s) de bain: 2
- Stationnement(s): 2
- Titre: Copropriété divise
- Inscrit par:
- Sandy Berry
Description de la propriété
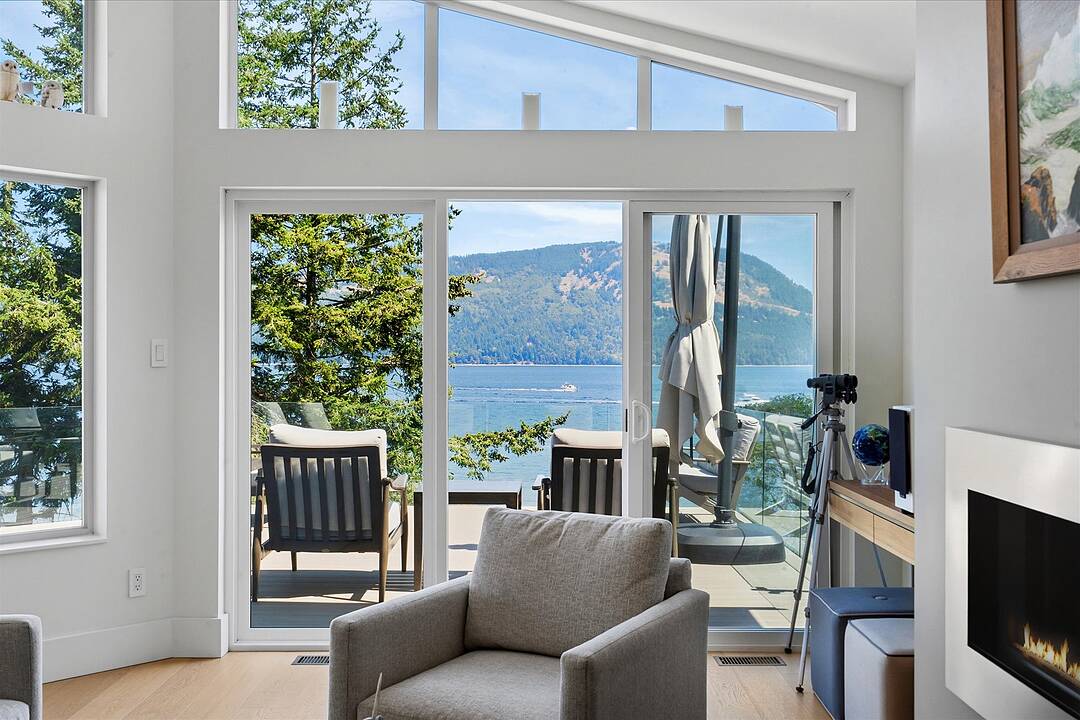
Arbutus Ridge! Imagine waking up as the sun rises over the ocean. This thoughtfully designed and beautifully renovated immaculate waterfront two bedroom, two bathroom retreat offers spectacular 180° views across the Salish Sea from nearly every principal room. Every detail has been carefully considered, allowing you to simply move in and begin enjoying the ever-changing marine activity, abundant wildlife and unforgettable sunrises. Professionally designed and custom built, the bright, open floor plan features skylights, expansive windows, hardwood floors, gas fireplace and a stunning chef's kitchen with custom cabinetry, premium appliances and Neolith countertops. The main level offers a guest bedroom/office and full bathroom. Enjoy the spa-inspired primary bedroom on the lower level, featuring a five-piece ensuite with heated floors, walk-in closet, and private view deck. Basement features beautiful sauna and possible mancave/gym with plenty of storage. Outside, a dramatic natural rock outcrop creates a truly magical setting. Landscaped gardens, and double garage.
Téléchargements et médias
Caractéristiques
- Appareils ménagers en acier inox
- Appareils ménagers haut-de-gamme
- Au bord de l’eau
- Bord d’océan
- Cuisine avec coin repas
- Cyclisme
- Espace de rangement
- Espace extérieur
- Foyer
- Garage
- Golf
- Océan / plage
- Patio
- Pêche
- Penderie
- Plaisance
- Plan d'étage ouvert
- Randonnée
- Salle de bain attenante
- Salle de lavage
- Scénique
- Stationnement
- Vie Communautaire
- Vue sur l’eau
- Vue sur l’océan
- Vue sur la montagne
Pièces
- TypeNiveauDimensionsPlancher
- Salle de bainsPrincipal6' x 10'Autre
- Penderie (Walk-in)Supérieur5' x 7'Autre
- VérandaPrincipal9' x 15'Autre
- AutrePrincipal20' x 20'Autre
- Penderie (Walk-in)Principal5' x 6'Autre
- Salle de lavagePrincipal2' 6" x 6'Autre
- SalonPrincipal13' x 14'Autre
- SaunaSupérieur8' x 9'Autre
- Chambre à coucher principaleSupérieur12' x 15'Autre
- AutreSupérieur13' x 17'Autre
- EntréePrincipal9' x 11'Autre
- Salle familialePrincipal14' x 15'Autre
- EnsuiteSupérieur10' x 12'Autre
- Salle à mangerPrincipal10' x 12'Autre
- RangementSupérieur15' x 33'Autre
- RangementSupérieur14' x 56'Autre
- AutreSupérieur19' x 20'Autre
- Chambre à coucherPrincipal11' x 12'Autre
- RangementSupérieur11' x 21'Autre
- CuisinePrincipal14' x 16'Autre
Contactez-moi pour plus d’informations
Emplacement
209 Marine Drive, Cobble Hill, British Columbia, V8H 0K8 Canada
Autour de cette propriété
En savoir plus au sujet du quartier et des commodités autour de cette résidence.
Demander de l’information sur le quartier
En savoir plus au sujet du quartier et des commodités autour de cette résidence
Demander maintenantCalculatrice de versements hypothécaires
- $
- %$
- %
- Capital et intérêts 0
- Impôt foncier 0
- Frais de copropriété 0
Commercialisé par
Sotheby’s International Realty Canada
752 Douglas Street
Victoria, Colombie-Britannique, V8W 3M6
Propriétés similairesVoir toutes les propriétés similaires
 MLS® property information is provided under copyright© by the Victoria and Vancouver Island Real Estate Board.
¹La valeur désigne la superficie habitable totale d’une propriété résidentielle ou la superficie du terrain. Tous les renseignements concernant la superficie du terrain ou de la propriété sont jugés fiables, mais non garantis, et doivent être vérifiés par l’acheteur. Les définitions des mesures peuvent varier selon la région.