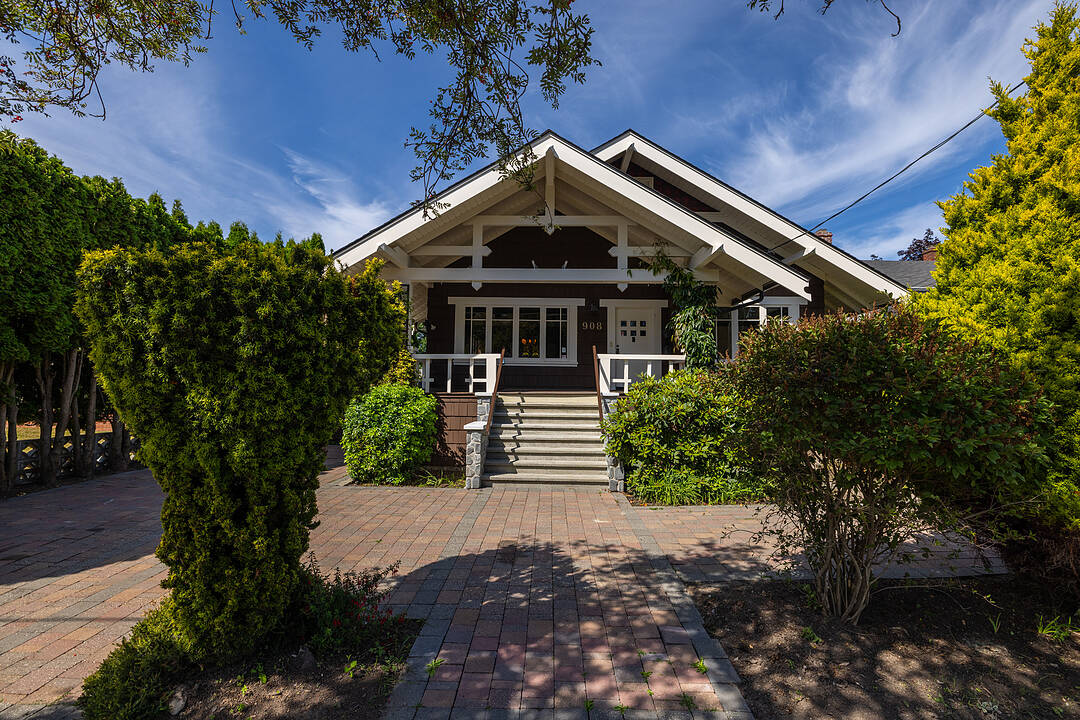

Lovingly Maintained Residence
908 Cowichan Street, Victoria, BC
- 5 cac
- 3 sdb
- 3 675 pi.ca. Maison
- Passer à Faits
- Lovingly Maintained Residence
Caractéristiques principales
- Inscrit par:
- Brad Maclaren
Description de la propriété
Set in an idyllic neighbourhood bordering Fairfield and Oak Bay, this lovingly maintained 1912 Arts and Crafts residence offers exceptional character, space and versatility. Original fir floors, stained glass accents, built-in cabinetry and custom millwork reflect the home’s enduring craftsmanship, while fresh paint and new carpeting provide a refreshed foundation for future personalization. The main level features gracious living and dining rooms, a wood-burning fireplace, sunroom off the kitchen, two bedrooms and a den. Upstairs, a private retreat offers a bedroom, bathroom and cozy sitting area, while the lower level includes a spacious self-contained two bedroom suite. Outside, mature landscaping surrounds a serene fenced garden, with rare rear laneway access, RV parking and a workshop. Rich in period charm and lovingly cared for, this special home presents an exceptional opportunity to thoughtfully update while preserving its original character, close to Oak Bay Village, parks and schools.
Téléchargements et médias
Caractéristiques
- Appareils ménagers haut-de-gamme
- Arrière-cour
- Clôture en bois
- Cyclisme
- Espace de rangement
- Espace extérieur
- Foyer
- Océan / plage
- Patio
- Pêche
- Plaisance
- Plancher en bois
- Randonnée
- Salle de lavage
- Scénique
- Stationnement
- Suburbain
- Suite Autonome
- Véranda
- Vie Communautaire
Pièces
- TypeNiveauDimensionsPlancher
- Salle de bains2ième étage7' 6" x 5' 11"Autre
- Chambre à coucherPrincipal12' 6" x 14' 6.9"Autre
- Solarium/Verrière2ième étage4' 3" x 11' 2"Autre
- Salle de lavageSupérieur16' 2" x 9' 6.9"Autre
- Salon2ième étage7' 5" x 13' 6.9"Autre
- Salle à mangerPrincipal13' 6" x 13' 9.6"Autre
- Bureau à domicilePrincipal11' 9" x 10' 3.9"Autre
- Chambre à coucherPrincipal11' 11" x 13' 9.6"Autre
- CuisinePrincipal15' 9.9" x 14' 9.9"Autre
- Chambre à coucher2ième étage13' 9.9" x 11' 2"Autre
- PatioPrincipal18' x 1' 6.9"Autre
- Salle de loisirs2ième étage13' 8" x 11'Autre
- SalonPrincipal13' 9.6" x 16' 5"Autre
- Solarium/VerrièrePrincipal12' 2" x 11' 9.6"Autre
- Cave à vinSupérieur5' 5" x 12' 6"Autre
- PatioPrincipal7' 9.6" x 12' 2"Autre
- Salle à mangerSupérieur10' x 11' 11"Autre
- Salle de bainsPrincipal6' 9.6" x 9' 9.9"Autre
- EntréePrincipal14' 9.6" x 5'Autre
- CuisineSupérieur13' 3" x 24' 3"Autre
- SalonSupérieur15' 3" x 12'Autre
- Chambre à coucherSupérieur11' x 9' 6.9"Autre
- Chambre à coucherSupérieur13' 6" x 14' 9"Autre
- Salle de bainsSupérieur4' 11" x 9' 6.9"Autre
Agents de cette inscription
Contactez-moi pour plus d’informations
Contactez-moi pour plus d’informations
Emplacement
908 Cowichan Street, Victoria, British Columbia, V8S 4E5 Canada
Autour de cette propriété
En savoir plus au sujet du quartier et des commodités autour de cette résidence.
Demander de l’information sur le quartier
En savoir plus au sujet du quartier et des commodités autour de cette résidence
Demander maintenantCalculatrice de versements hypothécaires
- $
- %$
- %
- Capital et intérêts 0
- Impôt foncier 0
- Frais de copropriété 0
Commercialisé par
Sotheby’s International Realty Canada
752 Douglas Street
Victoria, Colombie-Britannique, V8W 3M6
Propriétés similairesVoir toutes les propriétés similaires
 MLS® property information is provided under copyright© by the Victoria and Vancouver Island Real Estate Board.
¹La valeur désigne la superficie habitable totale d’une propriété résidentielle ou la superficie du terrain. Tous les renseignements concernant la superficie du terrain ou de la propriété sont jugés fiables, mais non garantis, et doivent être vérifiés par l’acheteur. Les définitions des mesures peuvent varier selon la région.