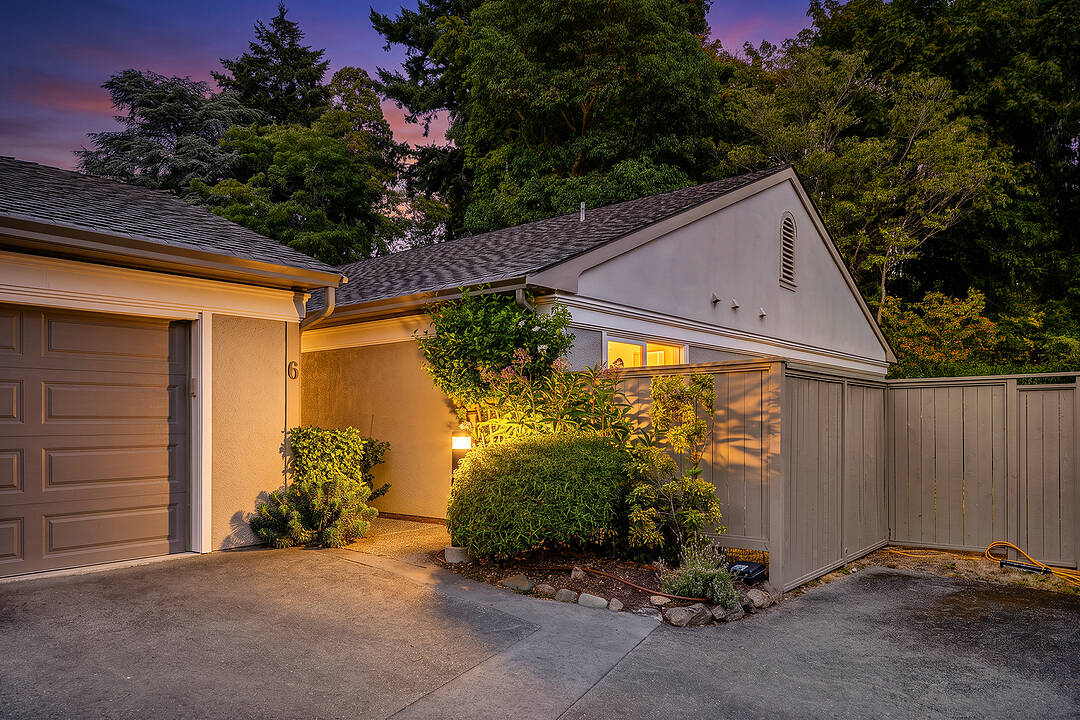

Sayward Mews
6-735 Moss Street, Victoria, BC
- 2 cac
- 2 sdb
- 1 906 pi.ca. Maison
- Passer à Faits
- Sayward Mews
Caractéristiques principales
- MLS® #: 1044883
- ID de propriété: SIRC3541406
- Type de propriété: Résidentiel, Maison de ville
- Genre: Contemporain
- Superficie habitable¹: 1 906 pi.ca.
- Construit en: 1987
- Chambre(s) à coucher: 2
- Salle(s) de bain: 2
- Stationnement(s): 2
- Titre: Copropriété divise
- Inscrit par:
- Andy Stephenson
Description de la propriété
Tucked off Moss Street in the heart of Rockland, Sayward Mews is a rare, secluded 55+ enclave of 10 townhouses offering the finest in spacious, one-level living. With over 1,900 square feet, this bright and expansive home rests behind a lovely historic rock wall with mature, manicured gardens. Featuring both East and West patios alongside a private, fully fenced garden area ideal for summer entertaining. The thoughtfully designed layout includes a large entry hall, an entertainment-sized separate dining room, and a bright kitchen with an eating nook. Redecorating and update options are limitless on this wonderful canvas. The home offers two excellent bedrooms, featuring a primary suite with a walk-in closet and full ensuite. Additional highlights include a versatile den, a second full bath, a laundry area, a double garage, and ample storage. Highly walkable and close to Cook Street Village, the Art Gallery, downtown, and the ocean. A unique opportunity not to be missed.
Téléchargements et médias
Caractéristiques
- Appareils ménagers haut-de-gamme
- Arrière-cour
- Cyclisme
- Espace de rangement
- Foyer
- Garage
- Océan / plage
- Patio
- Pêche
- Plaisance
- Randonnée
- Salle de bain attenante
- Salle de lavage
- Stationnement
- Suburbain
Pièces
- TypeNiveauDimensionsPlancher
- BoudoirPrincipal13' x 11'Autre
- Salle à mangerPrincipal12' x 7'Autre
- EntréePrincipal9' x 7'Autre
- AutrePrincipal6' x 4'Autre
- CuisinePrincipal12' x 9'Autre
- Salle de bainsPrincipal7' x 6'Autre
- SalonPrincipal22' x 14'Autre
- AutrePrincipal20' x 19'Autre
- Chambre à coucherPrincipal14' x 10'Autre
- PatioPrincipal21' x 7'Autre
- Chambre à coucher principalePrincipal14' x 14'Autre
- RangementPrincipal16' x 6'Autre
- Penderie (Walk-in)Principal10' x 5'Autre
- EnsuitePrincipal9' x 8'Autre
- Salle à mangerPrincipal18' x 12'Autre
- PatioPrincipal22' x 16'Autre
Agents de cette inscription
Contactez-moi pour plus d’informations
Contactez-moi pour plus d’informations
Emplacement
6-735 Moss Street, Victoria, British Columbia, V8V 4N9 Canada
Autour de cette propriété
En savoir plus au sujet du quartier et des commodités autour de cette résidence.
Demander de l’information sur le quartier
En savoir plus au sujet du quartier et des commodités autour de cette résidence
Demander maintenantCalculatrice de versements hypothécaires
- $
- %$
- %
- Capital et intérêts 0
- Impôt foncier 0
- Frais de copropriété 0
Commercialisé par
Sotheby’s International Realty Canada
752 Douglas Street
Victoria, Colombie-Britannique, V8W 3M6
Propriétés similairesVoir toutes les propriétés similaires
 MLS® property information is provided under copyright© by the Victoria and Vancouver Island Real Estate Board.
¹La valeur désigne la superficie habitable totale d’une propriété résidentielle ou la superficie du terrain. Tous les renseignements concernant la superficie du terrain ou de la propriété sont jugés fiables, mais non garantis, et doivent être vérifiés par l’acheteur. Les définitions des mesures peuvent varier selon la région.